
The Waterways
520 Bay Pointe Drive, Moriches, NY 11955
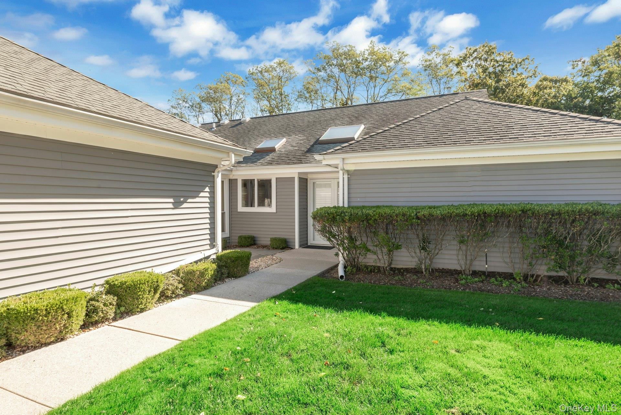
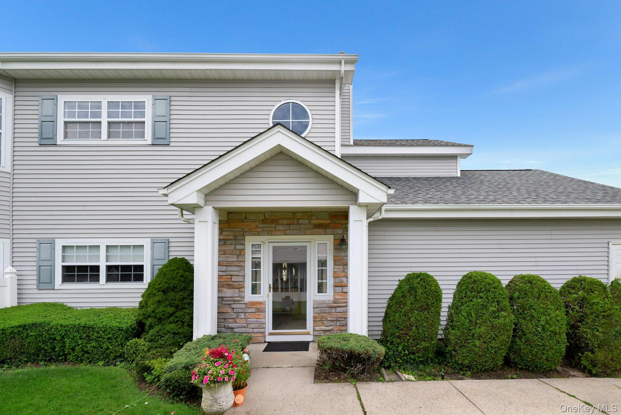
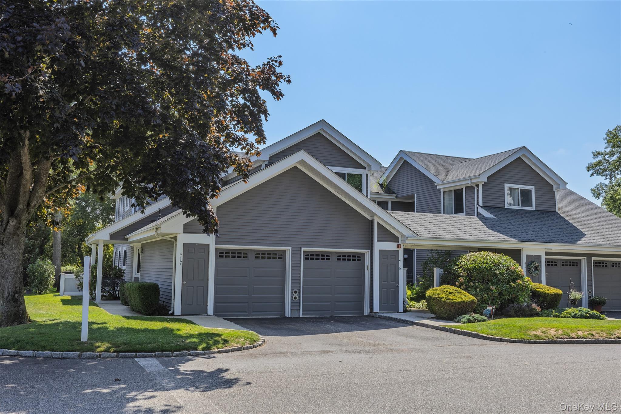
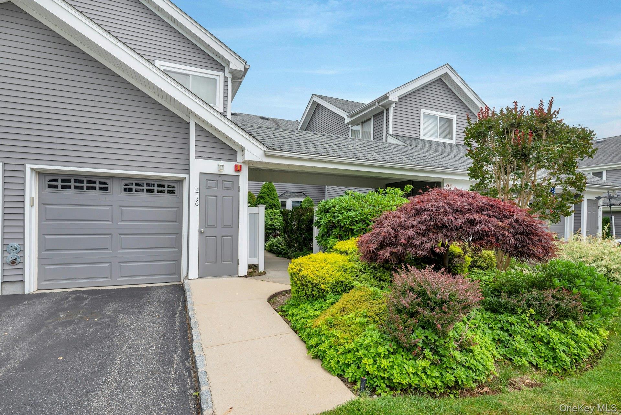
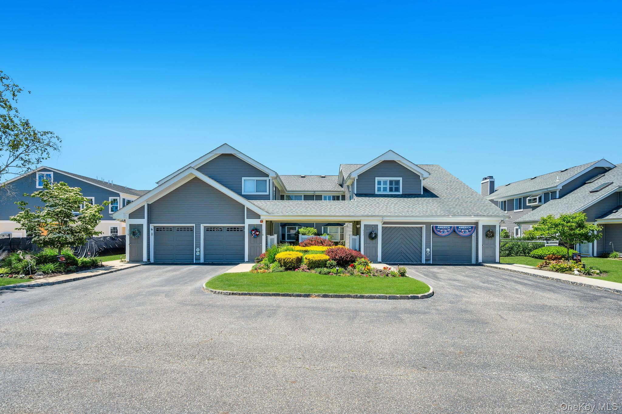
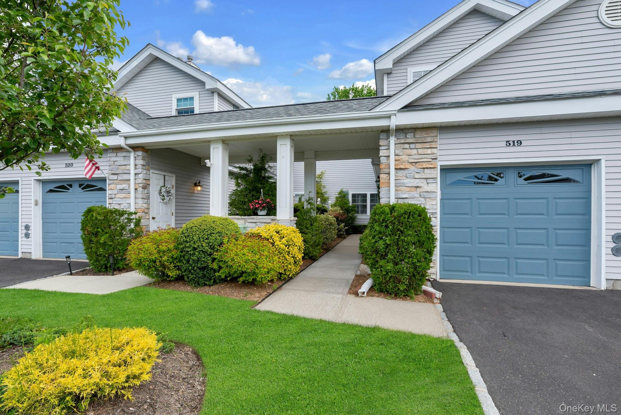
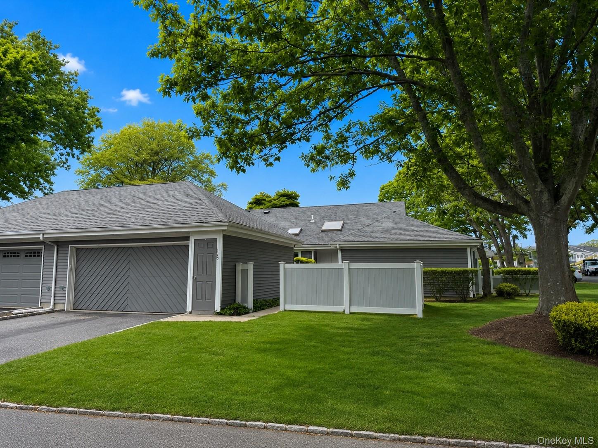
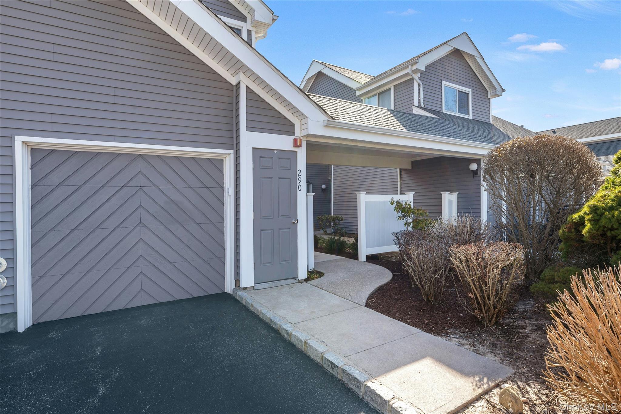
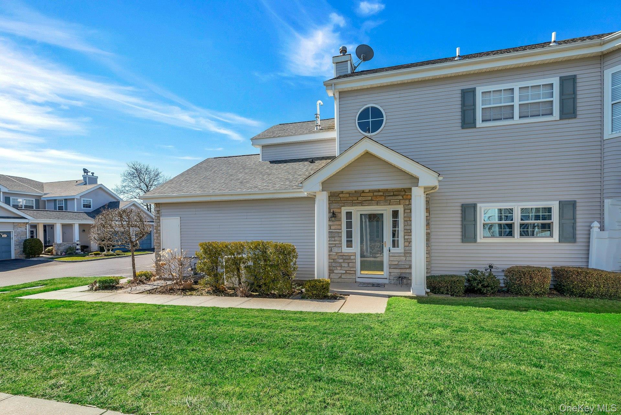
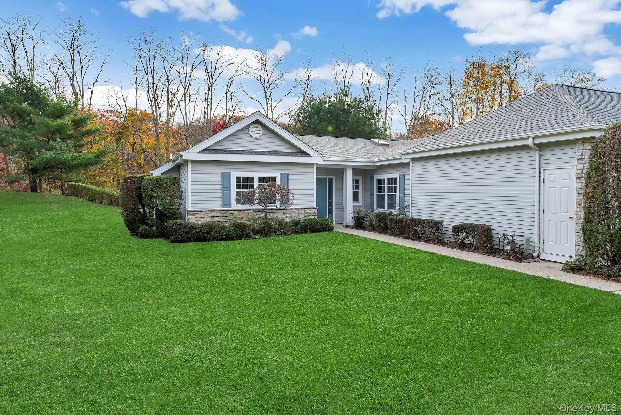
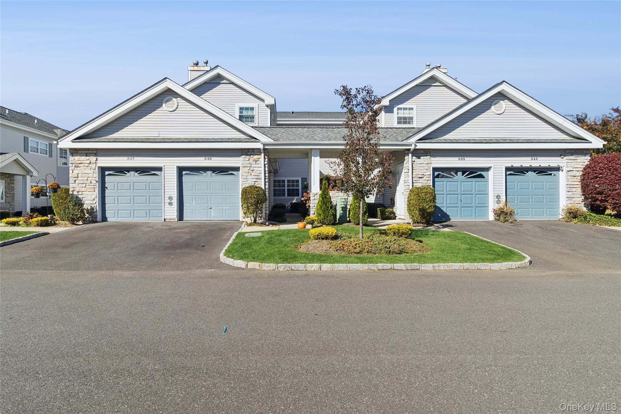
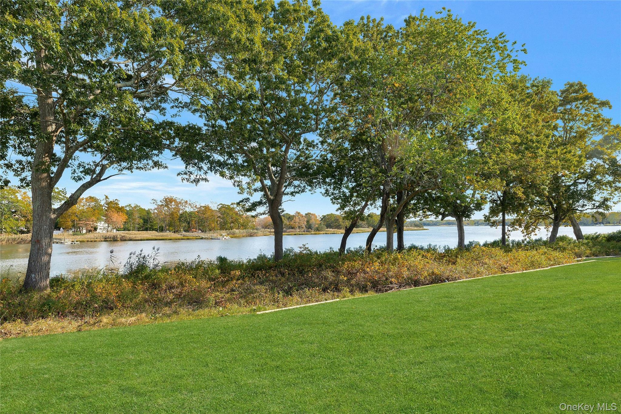
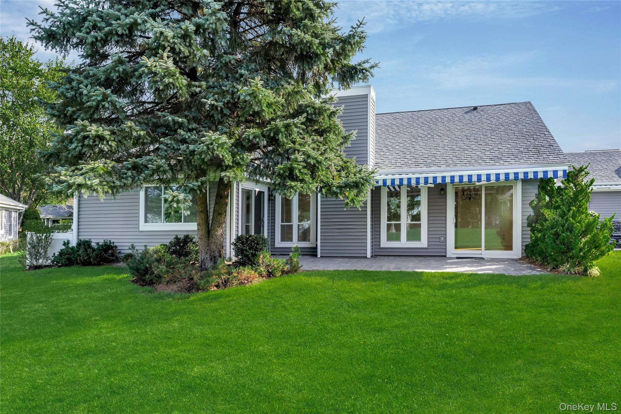
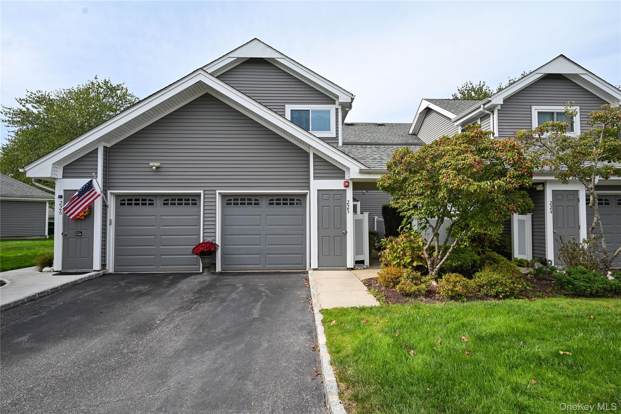
The Waterways Community
520 Bay Pointe Drive, Moriches, NY 11955 | Suffolk, NY county
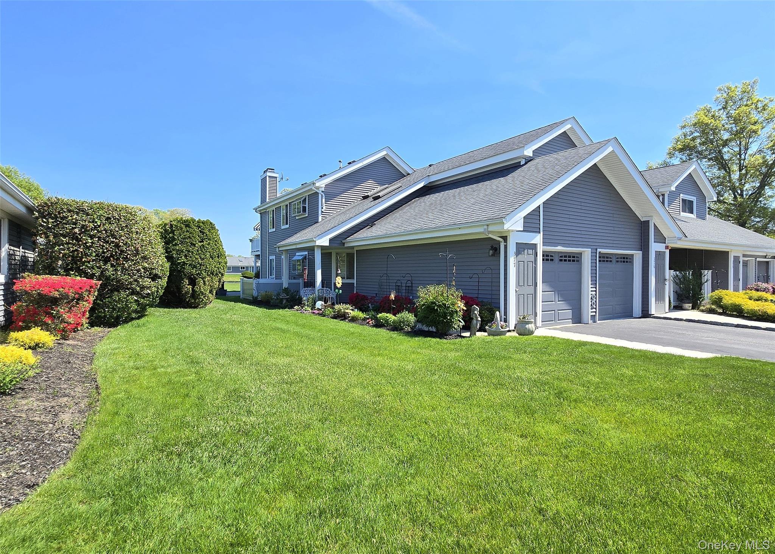
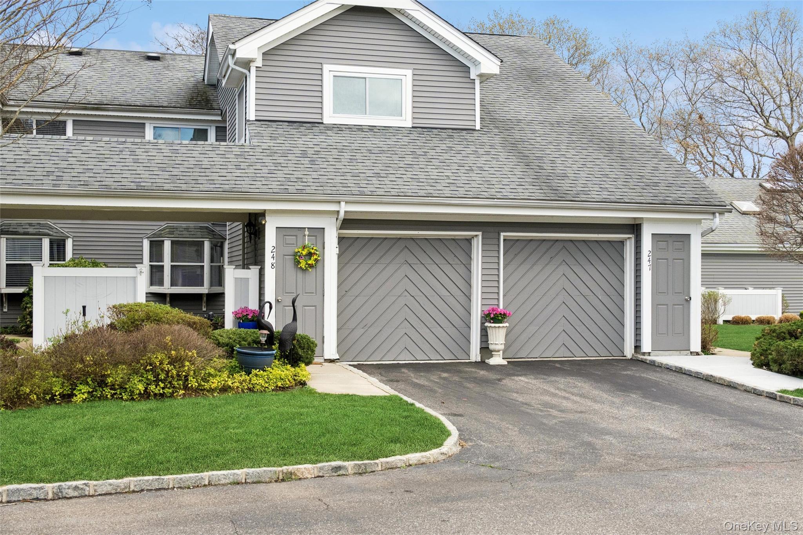
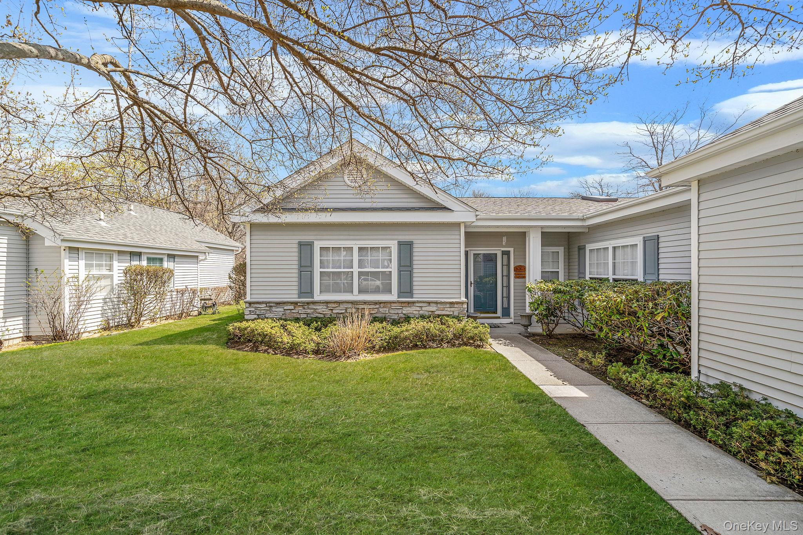
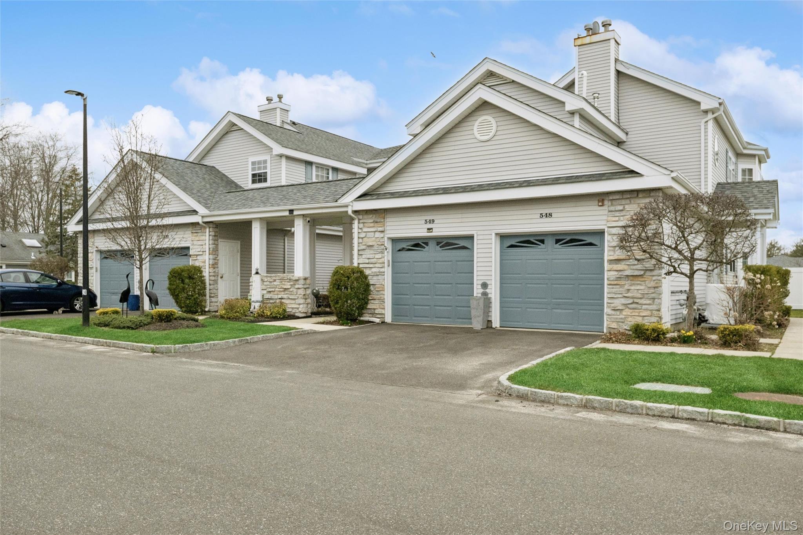
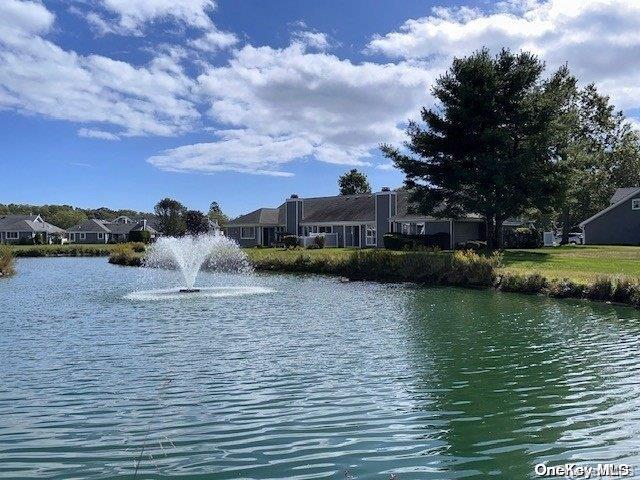
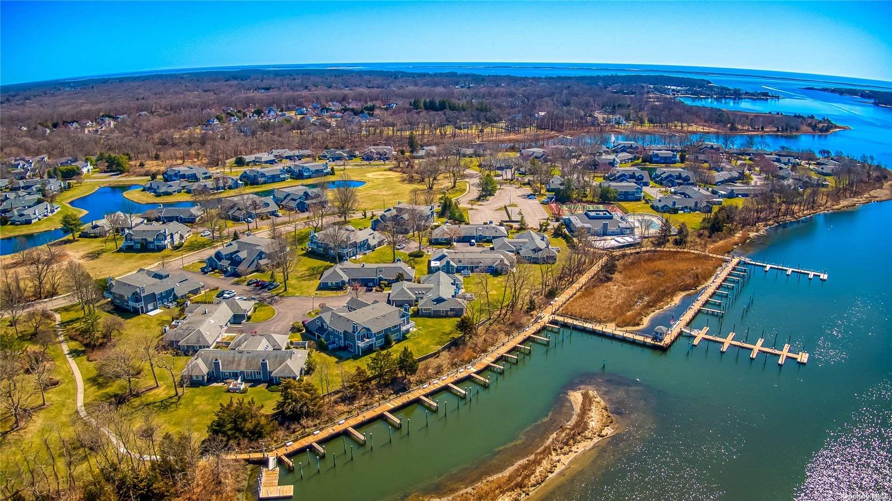
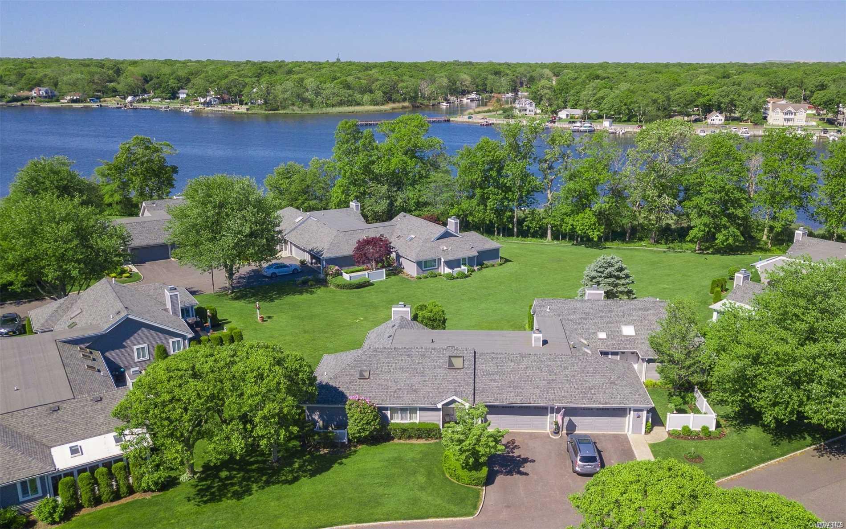
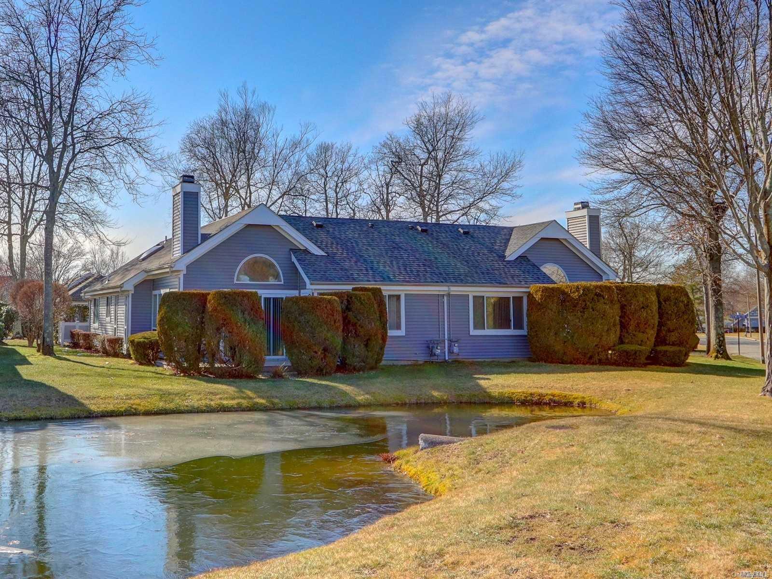
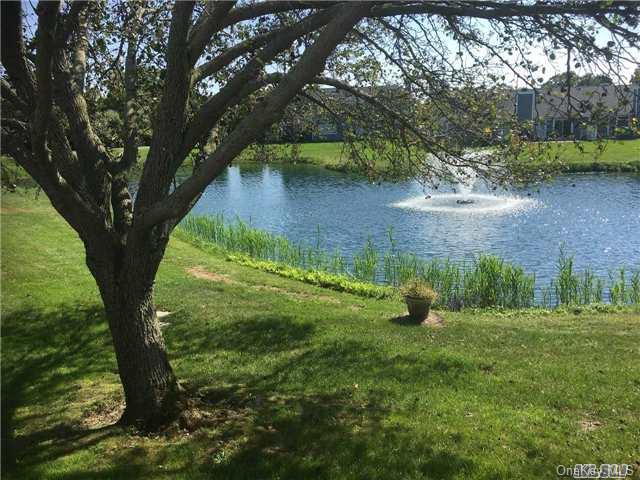
The Waterways at Moriches is a welcoming 55+ waterfront community that offers a rare blend of relaxed coastal living and an active, social atmosphere. Set within a private, gated setting along the Forge River, this established neighborhood is thoughtfully designed with winding waterways, scenic ponds, and beautifully maintained grounds that create a peaceful, resort-like environment. Life here is shaped by the water and the outdoors. Many homes enjoy tranquil river or pond views, and walking and biking paths weave throughout the neighborhood, encouraging residents to enjoy fresh air and the natural surroundings. The layout allows for both privacy and community interaction, making it easy to enjoy quiet moments at home or spontaneous conversations with neighbors along the way. The Waterways at Moriches offers a setting where days feel unhurried and every season brings its own charm. Conveniently located in Suffolk County, the community is close to shopping, dining, medical services, and major roadways, while still feeling tucked away from everyday noise. Whether spending time on the water, enjoying nearby parks and beaches, or simply relaxing at home, residents appreciate the balance of accessibility and serenity that defines life at The Waterways.
3,506 sq.ft.
Average Lot Size
5
Active Listings
411
Total Housing Units
1,822
Average Square Footage
Resident Amenities
anchor
Boat Dock
family_group
Clubhouse
fitness_center
Fitness Center
award_star
Gated Community
award_star
Grounds & Common Area Maintenance
pickleball
Pickleball Court
pool
Pool
sports_tennis
Tennis Court
award_star
Waterfront Access
Schedule a visit
Tour for free, no strings attached.
Learn the The Waterways Story
Schedule a visit
Tour for free, no strings attached.
Resident Amenities
expand_lessActive Listings & Homes For Sale and For Rent
| Photo | Lot | Price | Beds | Baths | Square Feet | HOA Fees | |
|---|---|---|---|---|---|---|---|
| Loading listings data... | |||||||
Interactive Map
The Waterways Community (and nearby)The Waterways Residences
Data loading...
Available Home Models
Admiral
Priced from $575,000
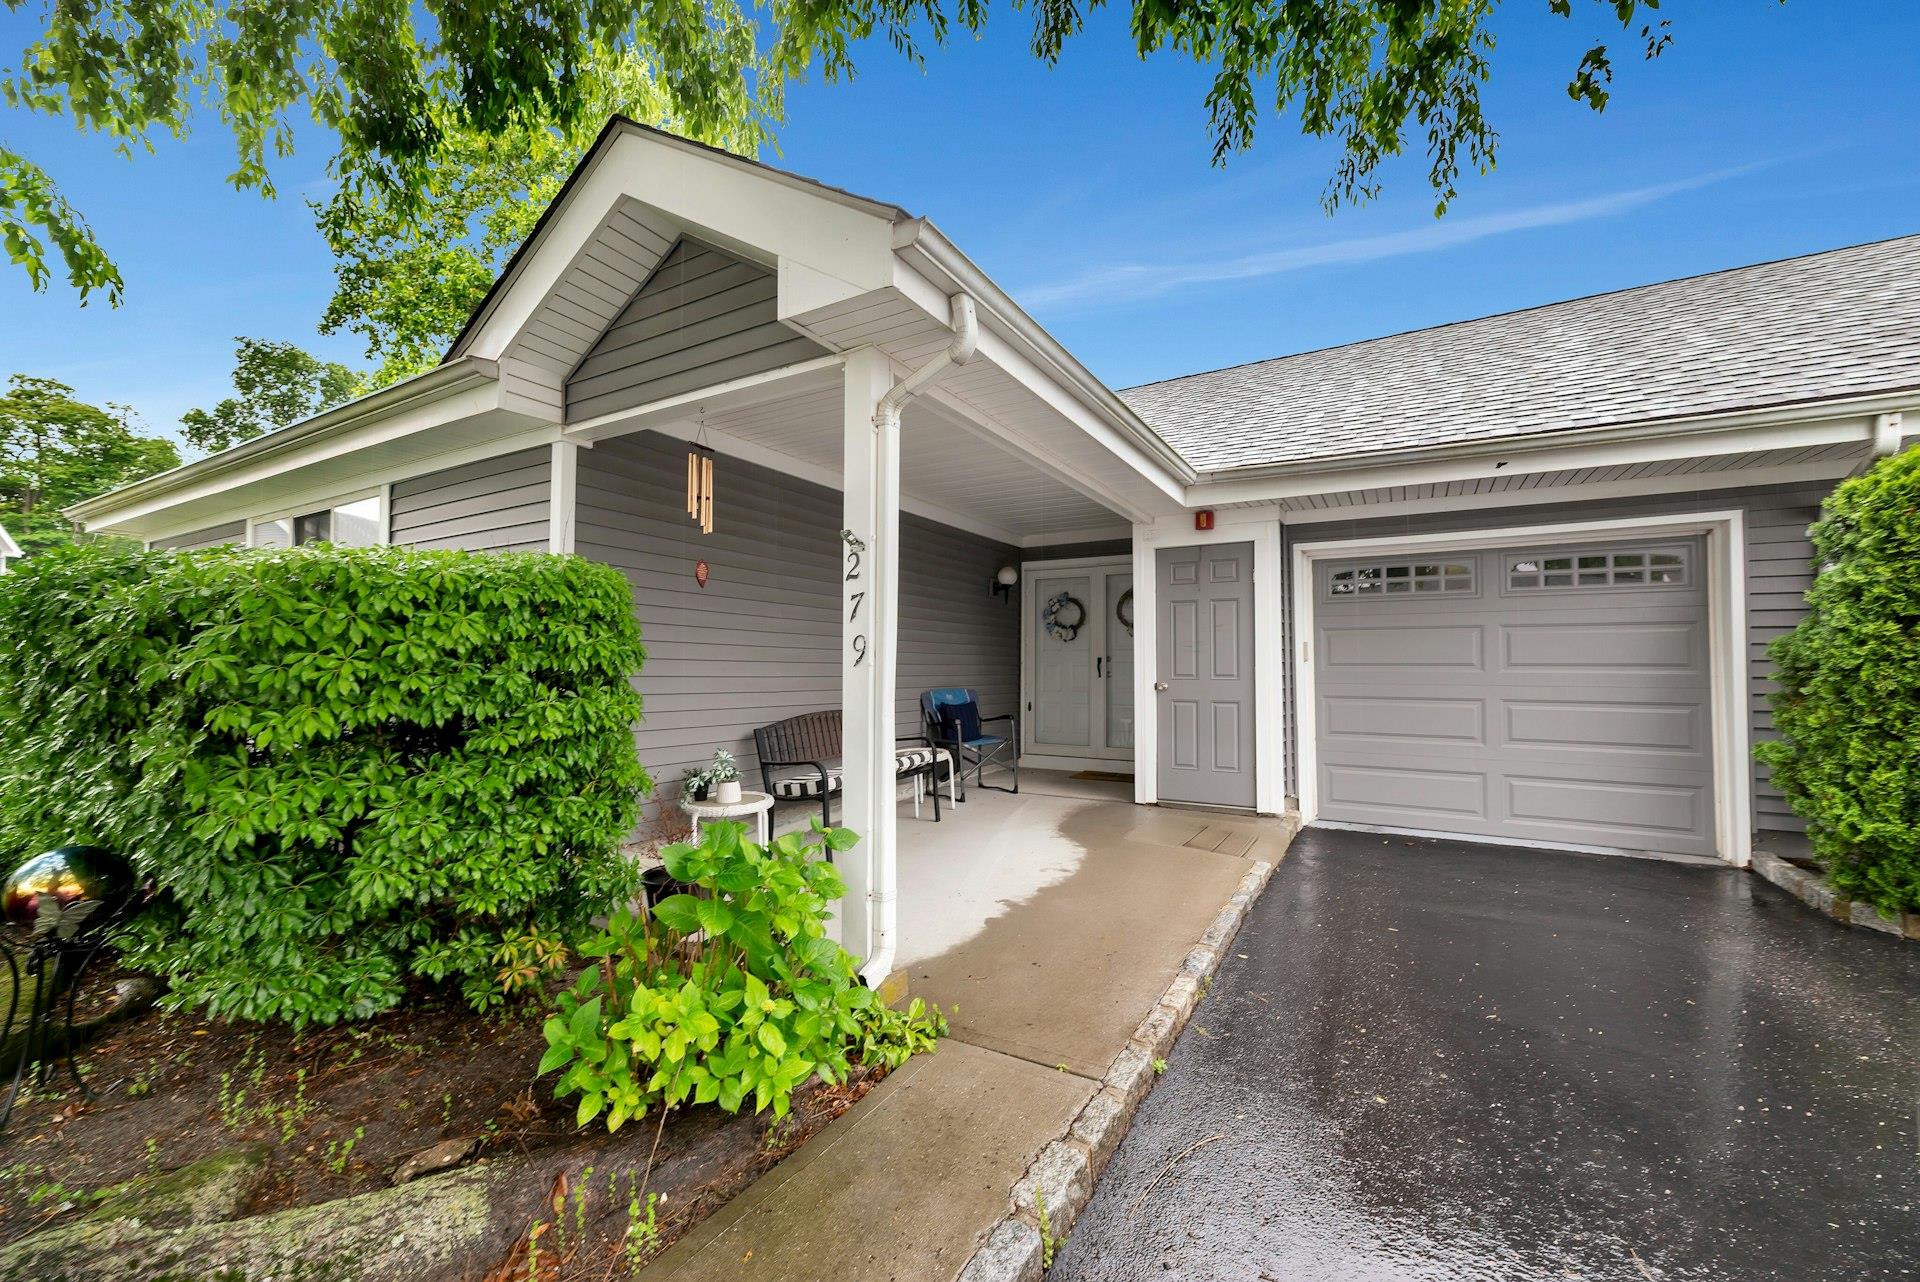
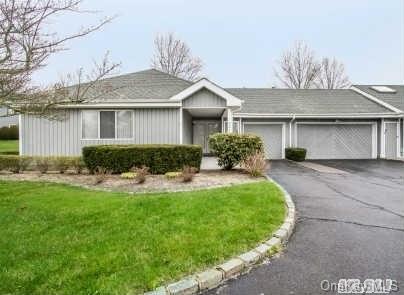
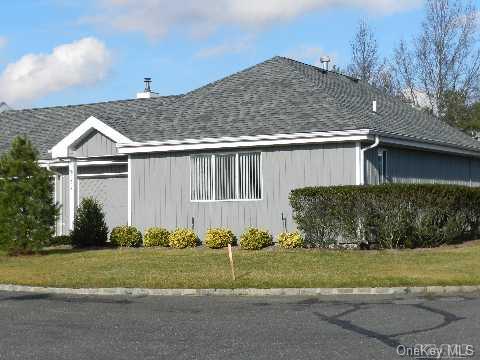
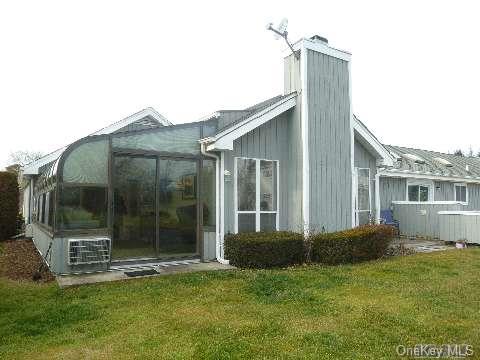
The Admiral is a single-level, two-bedroom, two-bath home with approximately 1,480–1,500 square feet and a one-car garage. Its open layout commonly pairs a living room with a fireplace and patio sliders with a primary suite featuring a walk-in closet and private bath. Some homes add a four-season room, while eat-in kitchens and dining areas provide comfortable everyday space. Compared with larger Waterways models such as the Beachcomber, the Admiral offers a more compact footprint. Community amenities include a private marina, heated pool, tennis and pickleball courts, gym, and clubhouse.
- Condominium
- Build Type
- 2
- Beds
- 2
- Baths
- 1,480–1,500
- Sqft
- 1
- Garages
- 1
- Stories
Andover
The Andover is a 1,485-square-foot condominium with two bedrooms, a one-car garage, and 2+ baths.
- Condominium
- Build Type
- 2
- Beds
- —
- Baths
- 1,485
- Sqft
- 1
- Garages
- —
- Stories
Atlantic
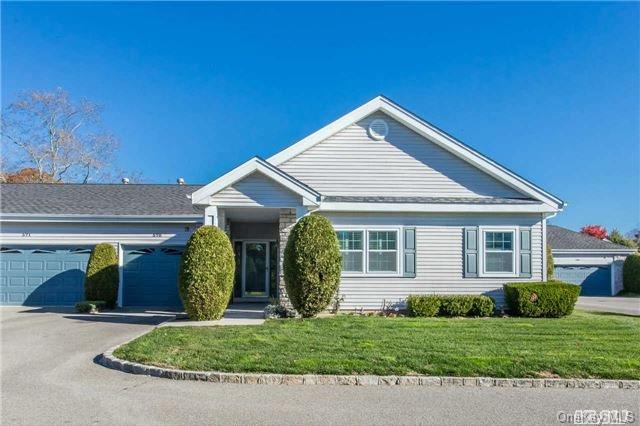
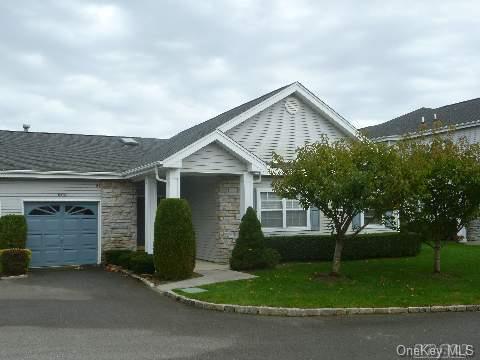
The single-level Atlantic offers two bedrooms and two full baths in approximately 1,368–1,600 square feet. An open floor plan connects the living room, often with a fireplace, to the dining area; French doors may open to a patio, and some homes include a heated and air-conditioned four-season room. The primary suite can feature vaulted ceilings, two walk-in closets, and a private bath. At the smaller end of the community’s floor-plan range, the Atlantic combines one-level living with access to the Waterways’ marina, clubhouse, heated pool, gym, and tennis facilities.
- Condominium
- Build Type
- 2
- Beds
- 2
- Baths
- 1,368–1,600
- Sqft
- —
- Garages
- 1
- Stories
Barclay
The Barclay offers 1,741+ square feet, two bedrooms, two baths, and a private one-car garage with storage. A covered porch and foyer lead into an open-concept living area with vaulted ceilings and access to a private balcony; a fireplace is optional. The mezzanine loft can be used as a third bedroom, media lounge, gym, or studio.
- Condominium
- Build Type
- 2
- Beds
- 2
- Baths
- —
- Sqft
- 1
- Garages
- —
- Stories
Beachcomber
Priced from $529,000
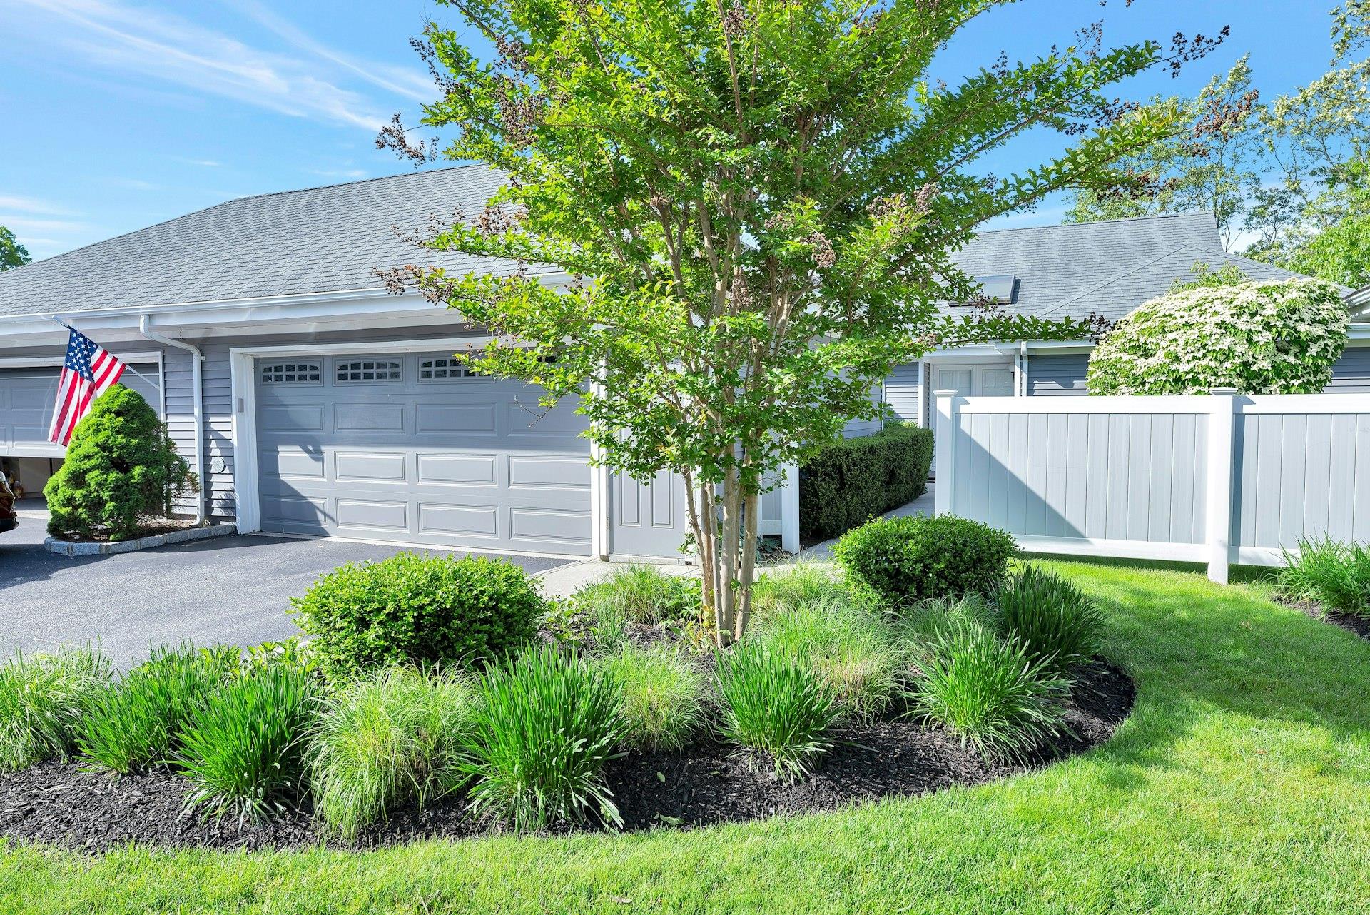
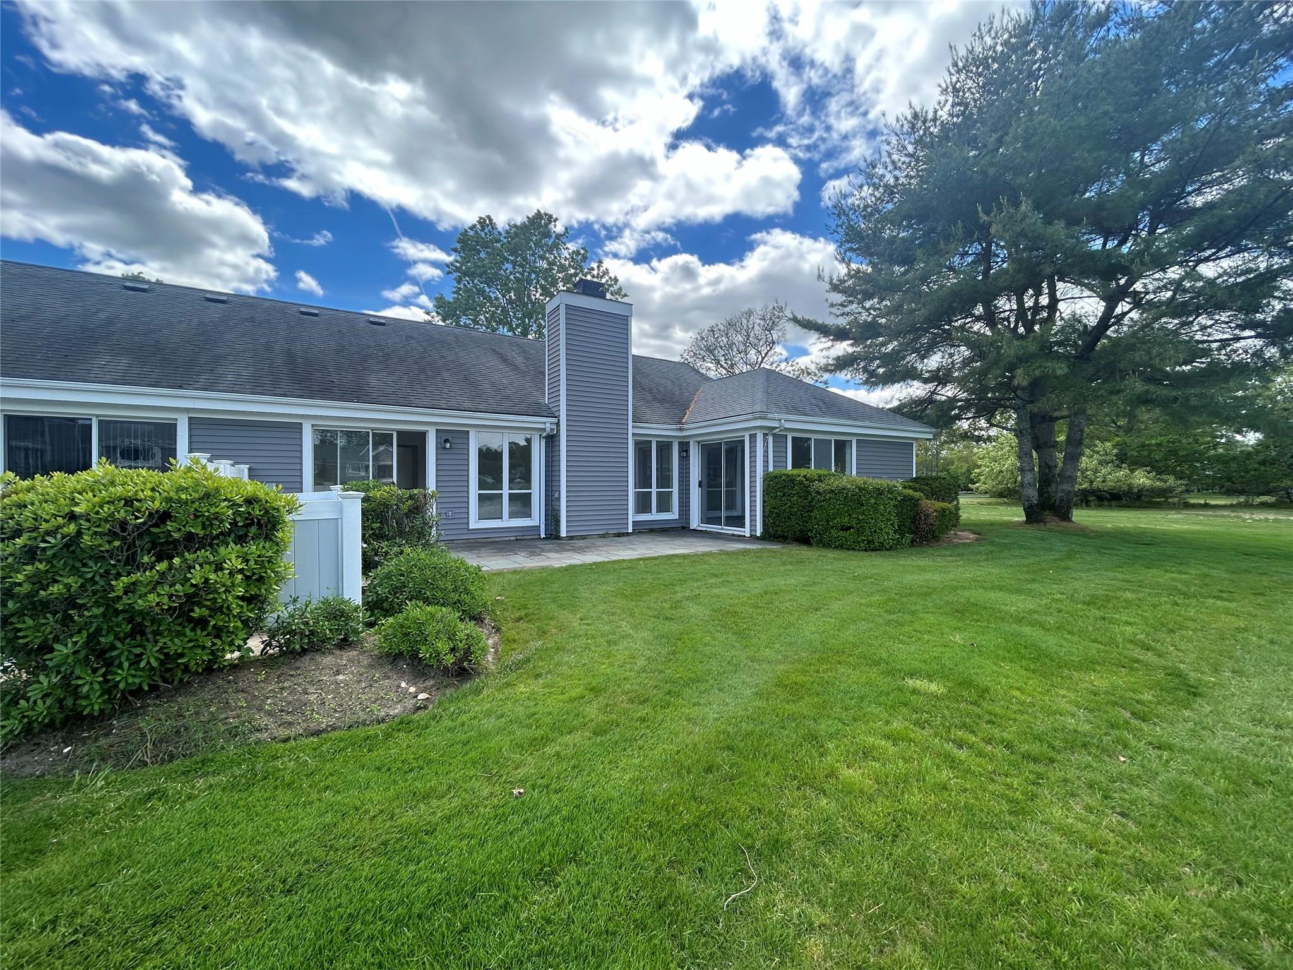
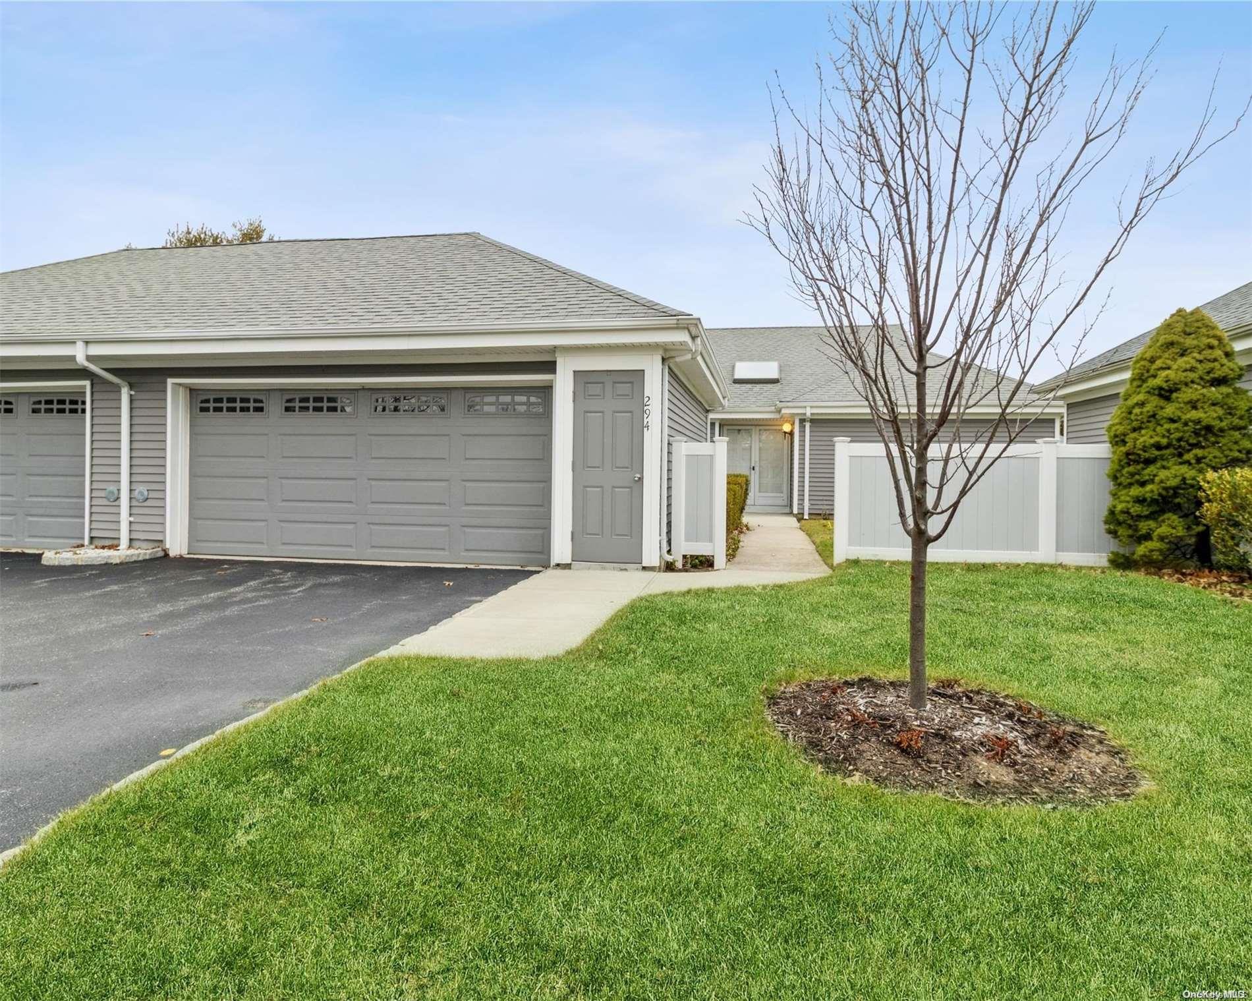
The Beachcomber is a spacious single-level model with two bedrooms, two full baths, approximately 1,762–2,270 square feet, and a two-car garage. Its open layout may bring together an eat-in kitchen, great room, dining area, and formal living room, often with vaulted ceilings and a fireplace. A private patio extends the living space, while walk-in closets and additional storage add convenience. Its reported size exceeds the Admiral’s range, offering a larger footprint among the community’s ranch-style homes. Waterways amenities include a private marina, heated pool, clubhouse, gym, tennis, pickleball, and bocce.

- Condominium
- Build Type
- 2
- Beds
- 2
- Baths
- 1,762–2,270
- Sqft
- 2
- Garages
- 1
- Stories
Brigantine
Priced from $755,000
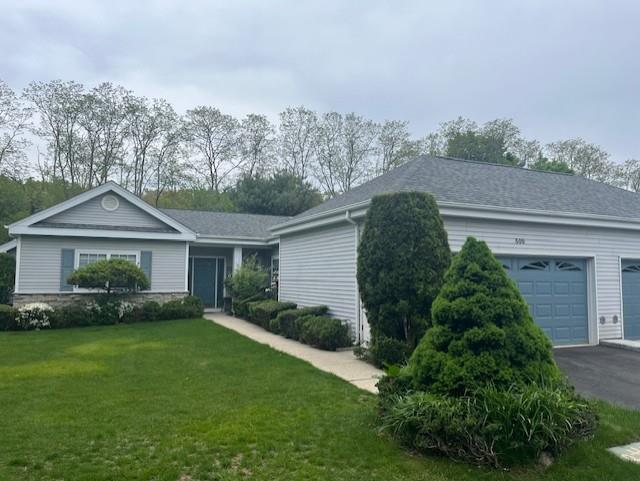
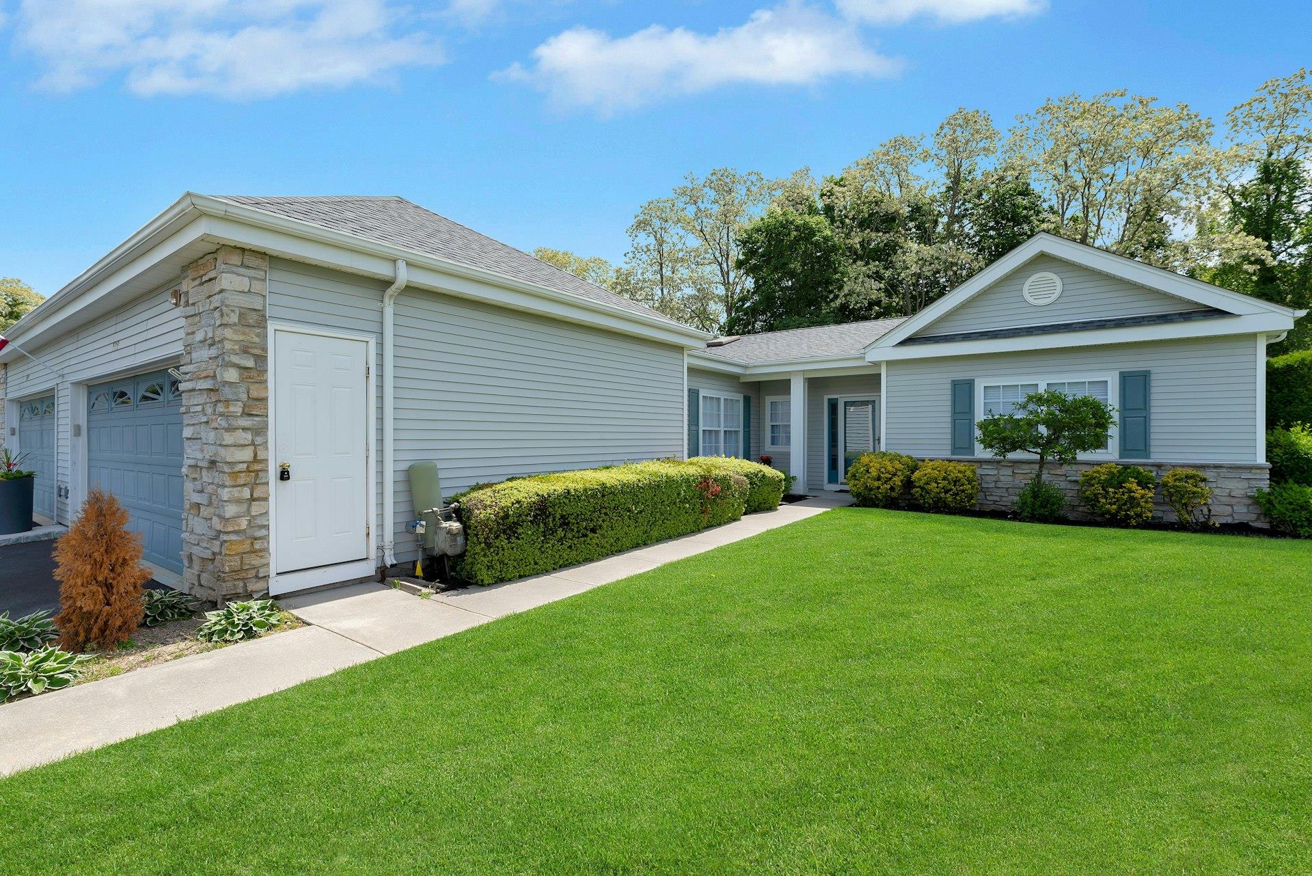
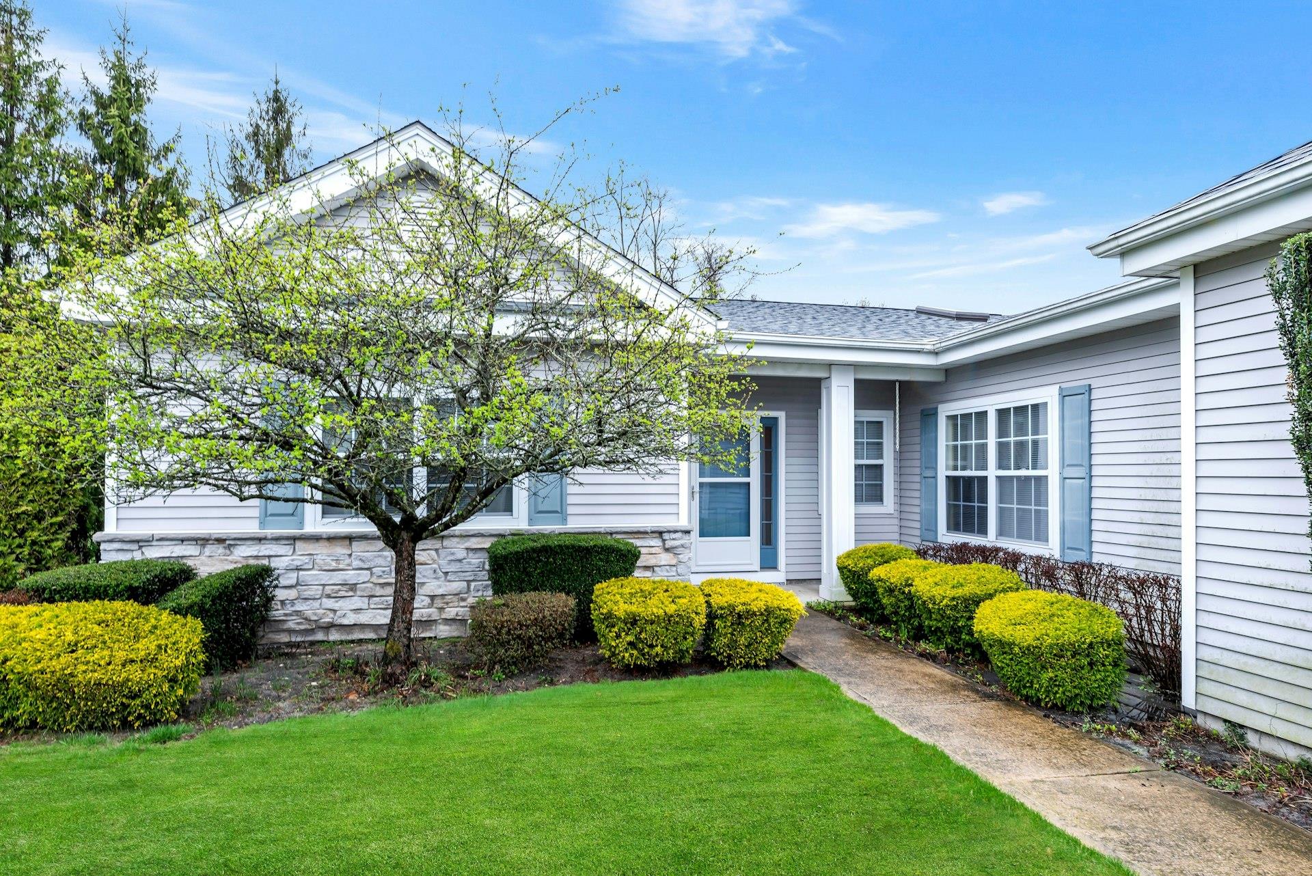
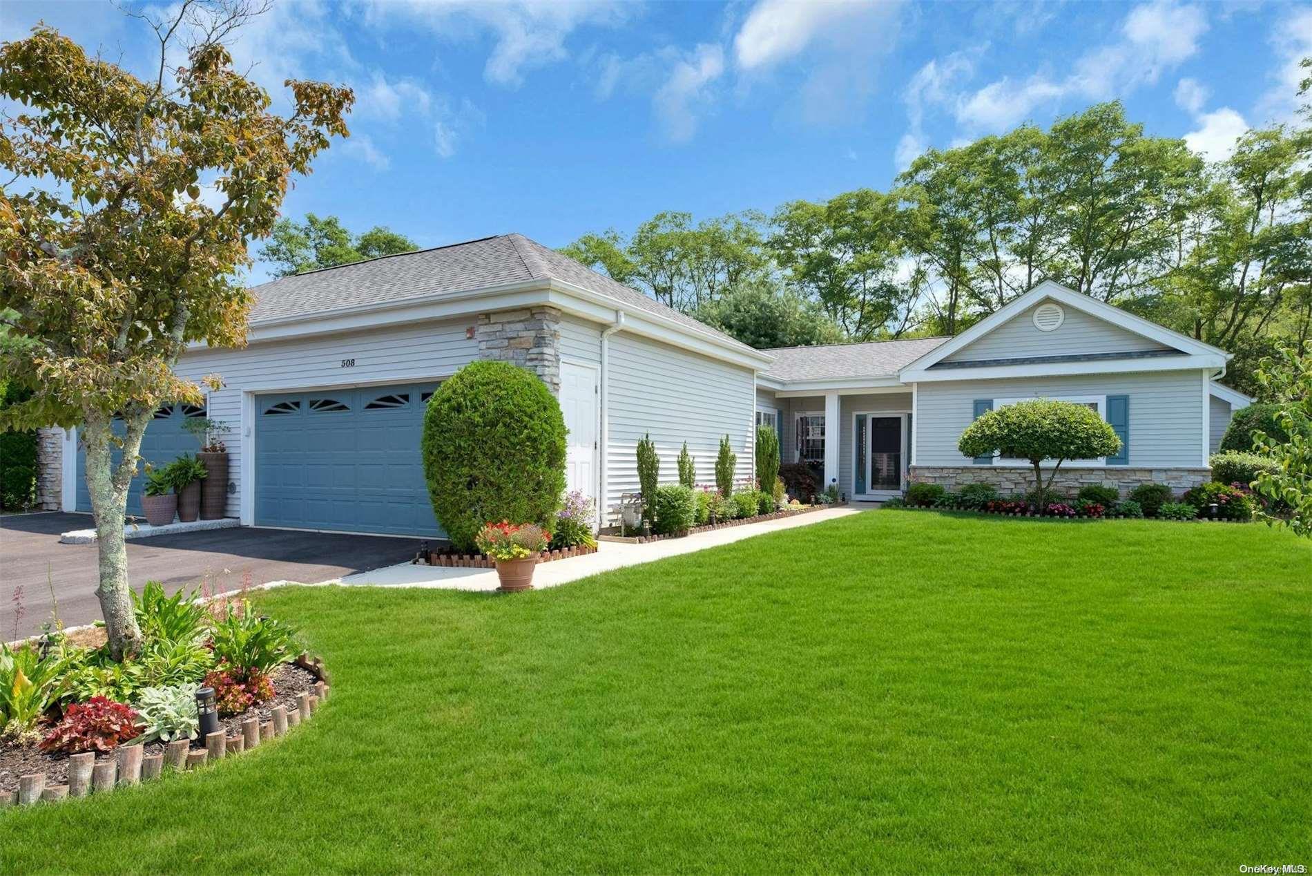
The Brigantine provides single-level living with two bedrooms, two full baths and, in some homes, an additional powder room. These homes offer approximately 1,854–1,876 square feet and a two-car garage. A spacious eat-in kitchen and great room complement the living room, where a fireplace and patio access are common features. The primary suite may include a walk-in closet and private bath, while the second bedroom is served by a full guest bath. Compared with the Admiral, the Brigantine offers a larger floor plan and an extra half bath in some configurations. Community amenities include a marina, pool, gym, and courts.
- Condominium
- Build Type
- 2
- Beds
- 2–2.5
- Baths
- 1,854–1,876
- Sqft
- 2
- Garages
- 1
- Stories
Caldwell
The Caldwell is a 1,611-square-foot condominium with two bedrooms, 2.5 baths, and a one-car garage.
- Condominium
- Build Type
- 2
- Beds
- 2.5
- Baths
- 1,611
- Sqft
- 1
- Garages
- —
- Stories
Clearwater
Priced from $529,999
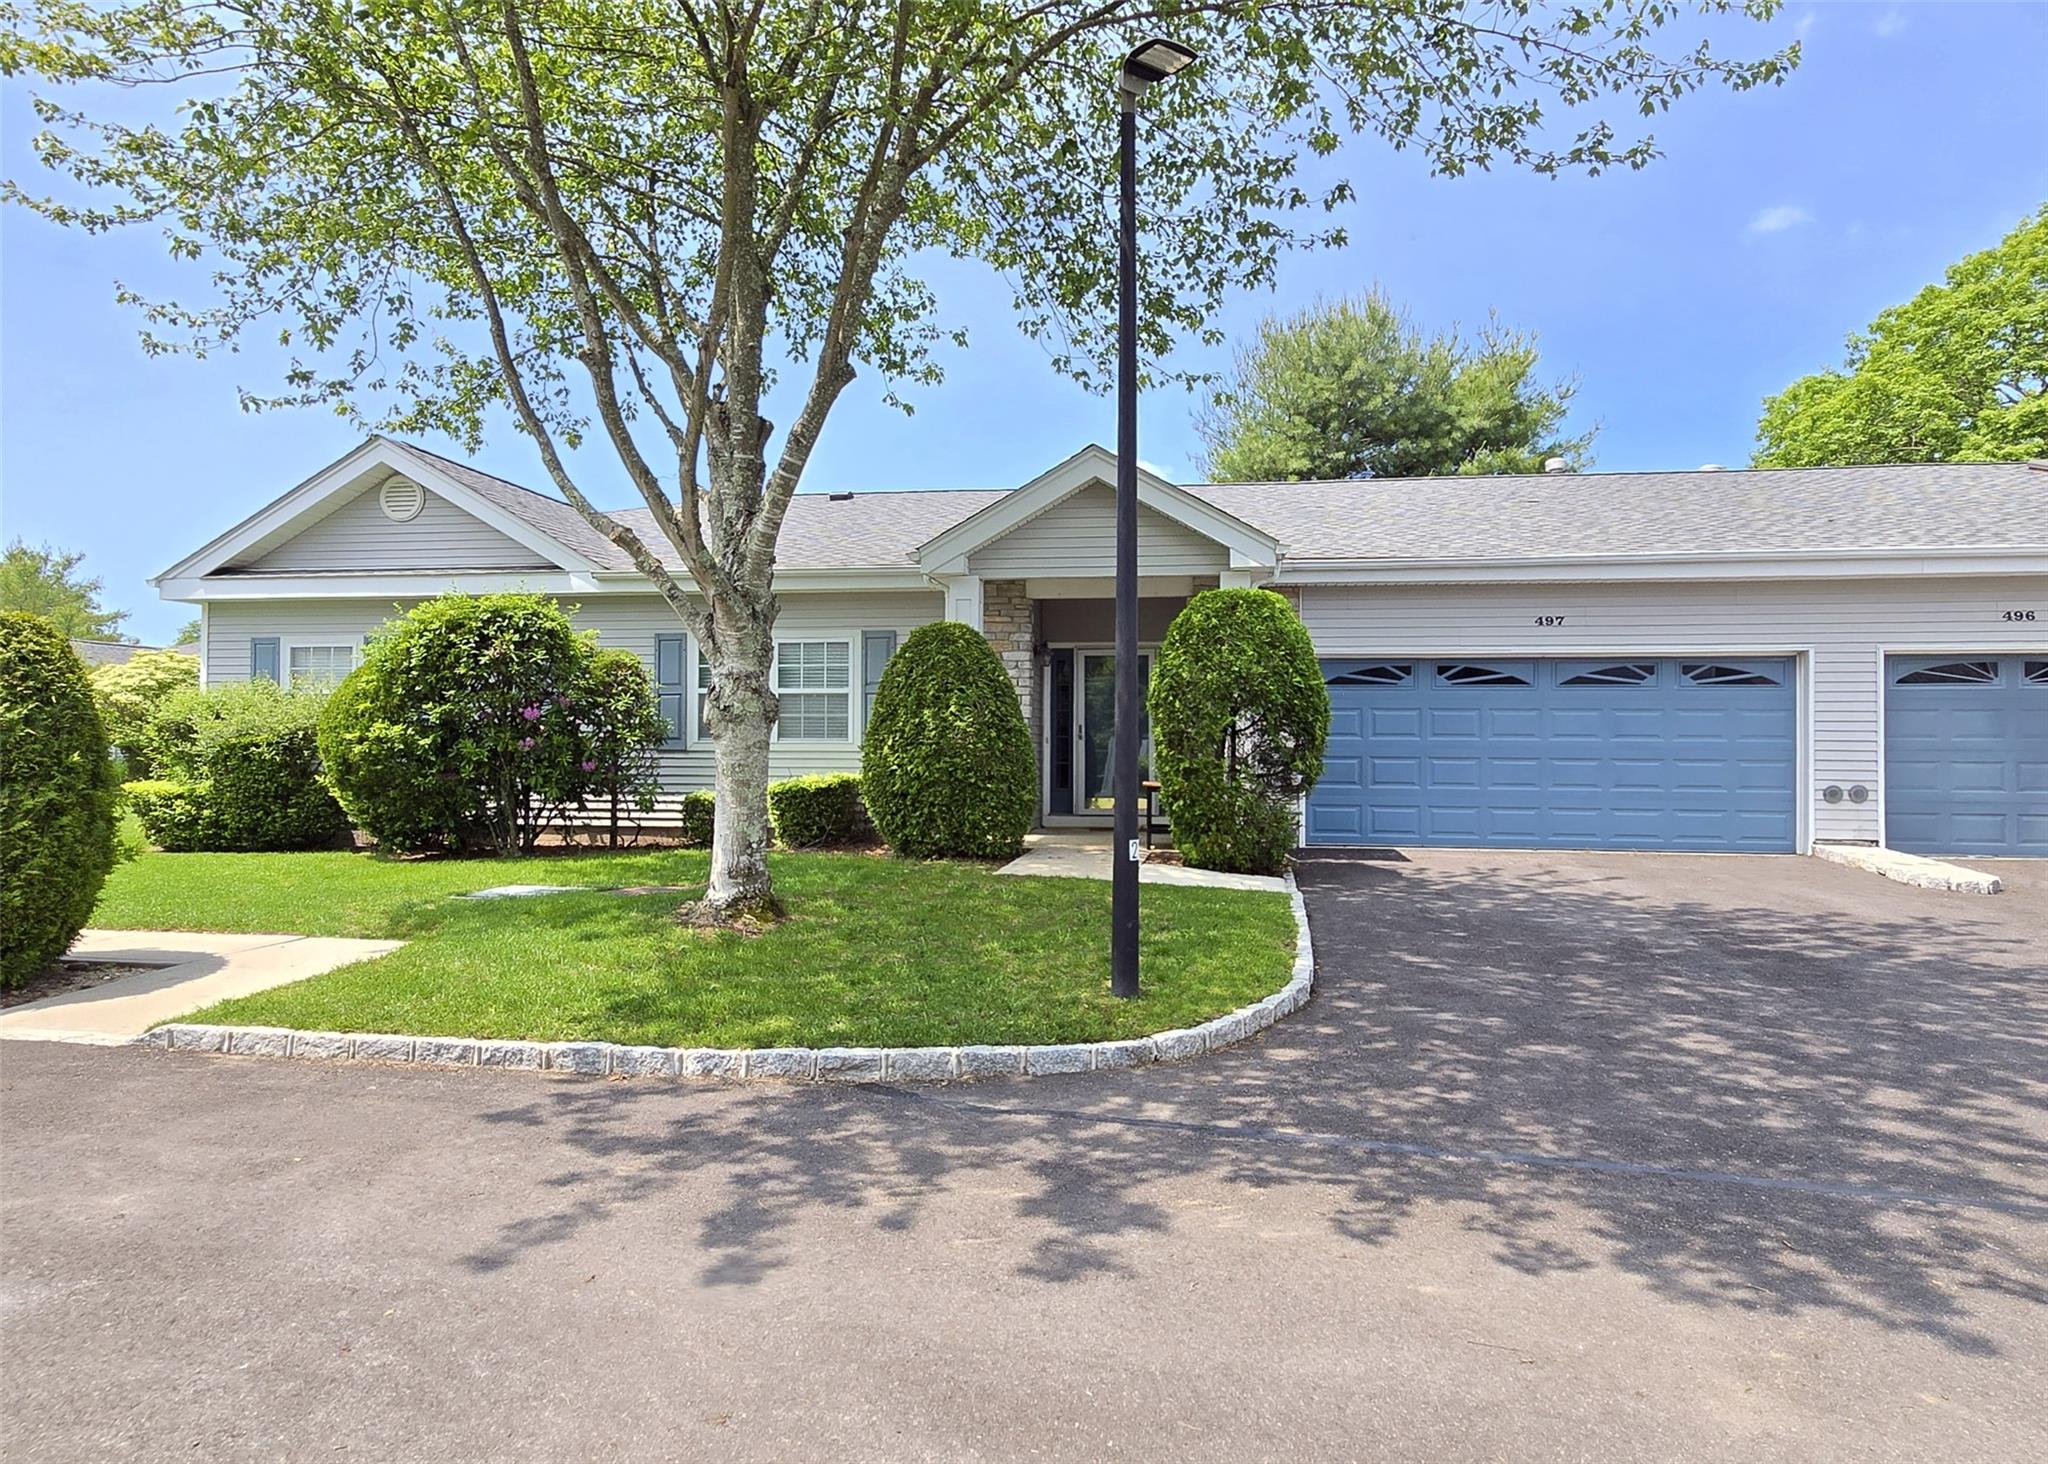
The Clearwater is a detached, single-level model with two bedrooms, two full baths, a powder room, approximately 1,988 square feet, and a two-car garage. Its layout can include a wide entry foyer, cathedral-ceiling living room with fireplace, formal dining room, and eat-in kitchen. A sunroom or dining-area den may open to a patio, while the primary suite offers a private bath and walk-in closet; the guest bedroom may also have an ensuite bath. Larger than the Admiral and Atlantic, the Clearwater combines generous interior space with access to the community marina, heated pool, clubhouse, gym, and courts.
- Condominium
- Build Type
- 2
- Beds
- 2.5
- Baths
- 1,988
- Sqft
- 2
- Garages
- 1
- Stories
Commodore
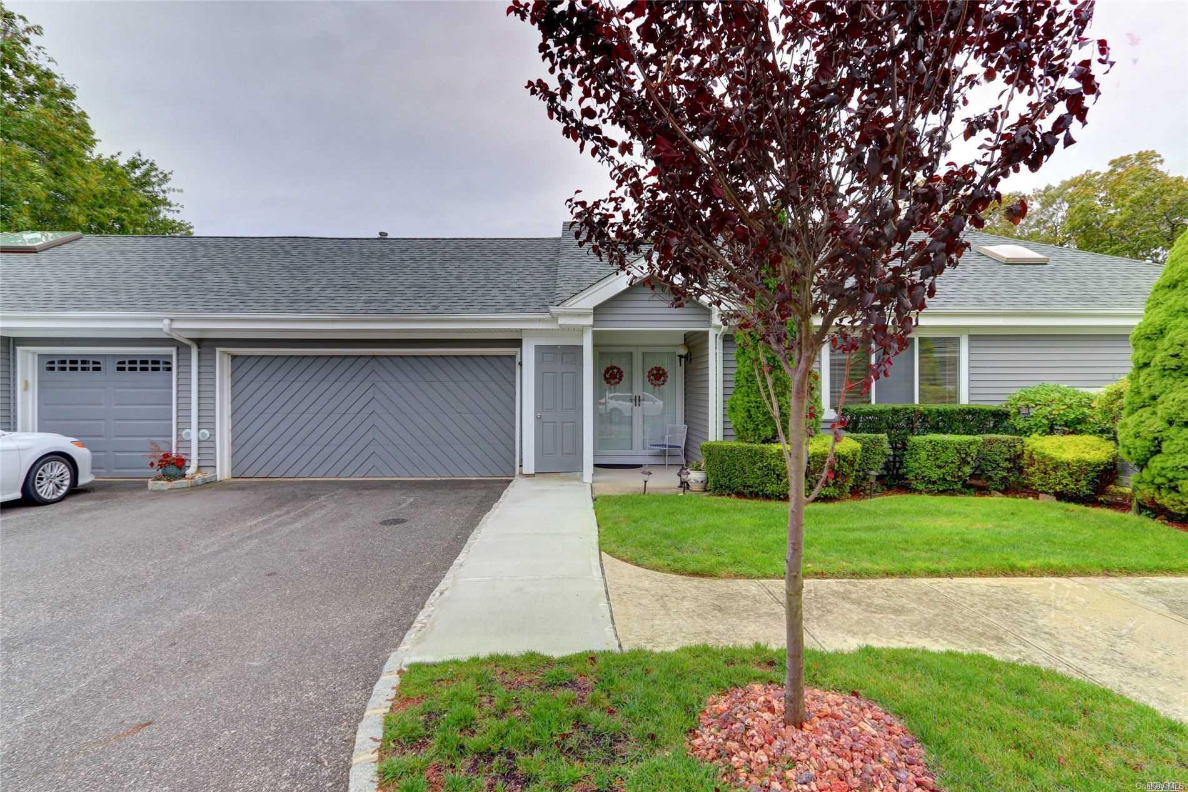
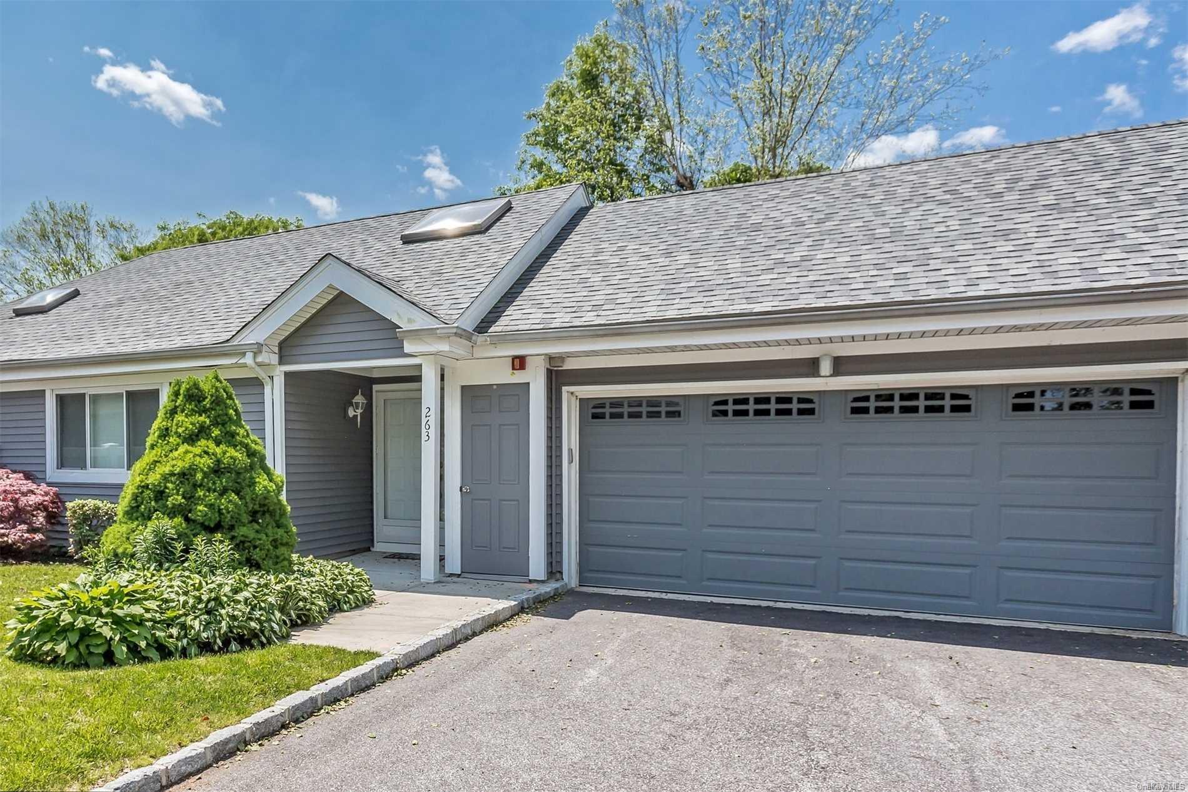
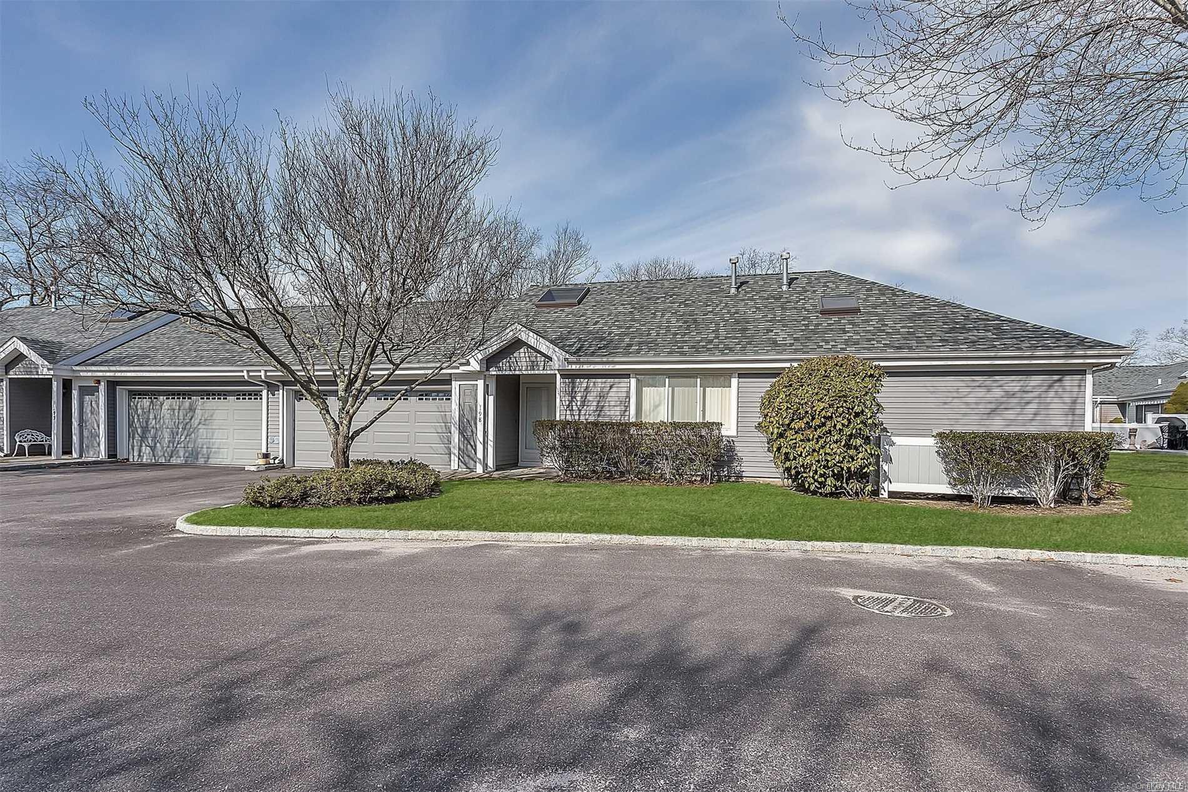
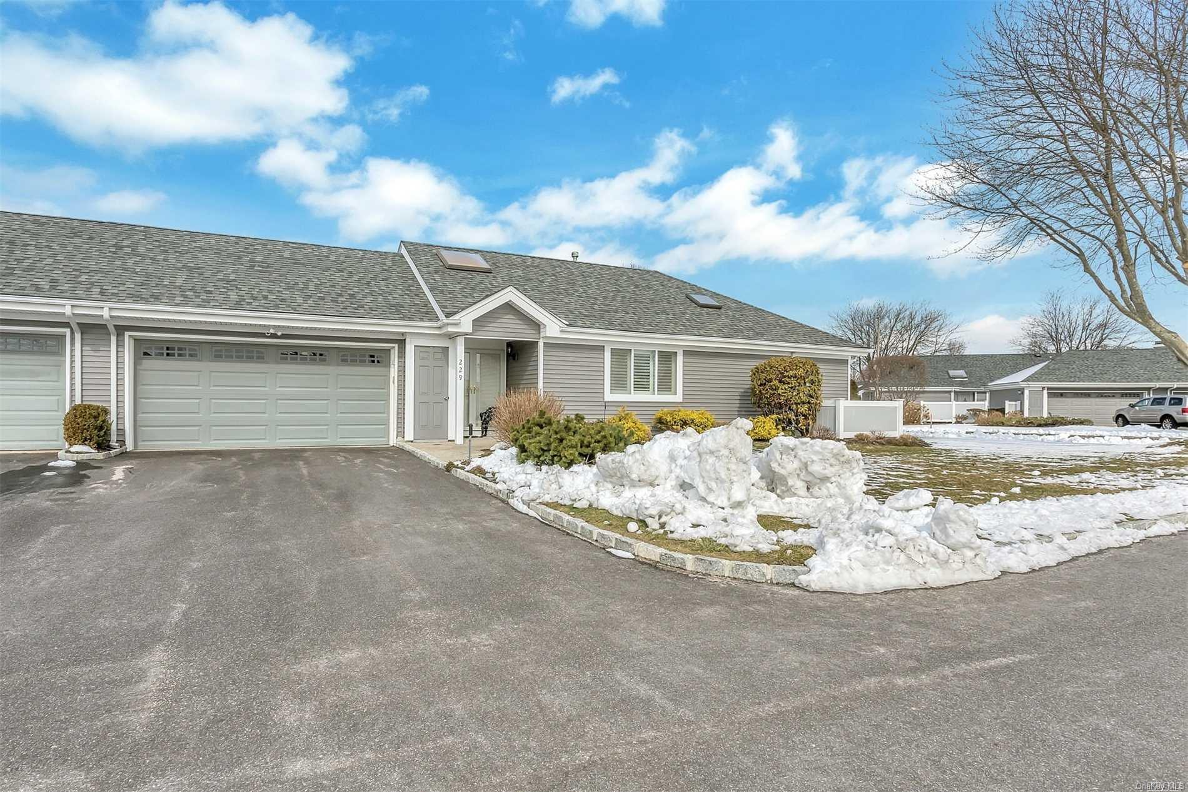
The single-level Commodore offers two bedrooms, two full baths, approximately 2,000–2,310 square feet, and a two-car garage. An open plan can connect the eat-in kitchen and great room with a living room featuring a fireplace; some homes also include a sunroom and separate patios. The primary suite may have a walk-in closet and an additional double closet, while the second bedroom can serve as a den or home office. Its reported size reaches beyond that of the Brigantine, making it one of the larger one-level options. Residents can enjoy the private marina, heated pool, clubhouse, gym, and tennis and pickleball courts.
- Condominium
- Build Type
- 2
- Beds
- 2
- Baths
- 2,000–2,310
- Sqft
- 2
- Garages
- 1
- Stories
Devon
The Devon is a 1,874-square-foot condominium with two bedrooms, two baths, and a one-car garage.
- Condominium
- Build Type
- 2
- Beds
- 2
- Baths
- 1,874
- Sqft
- 1
- Garages
- —
- Stories
Dover
Priced from $479,000
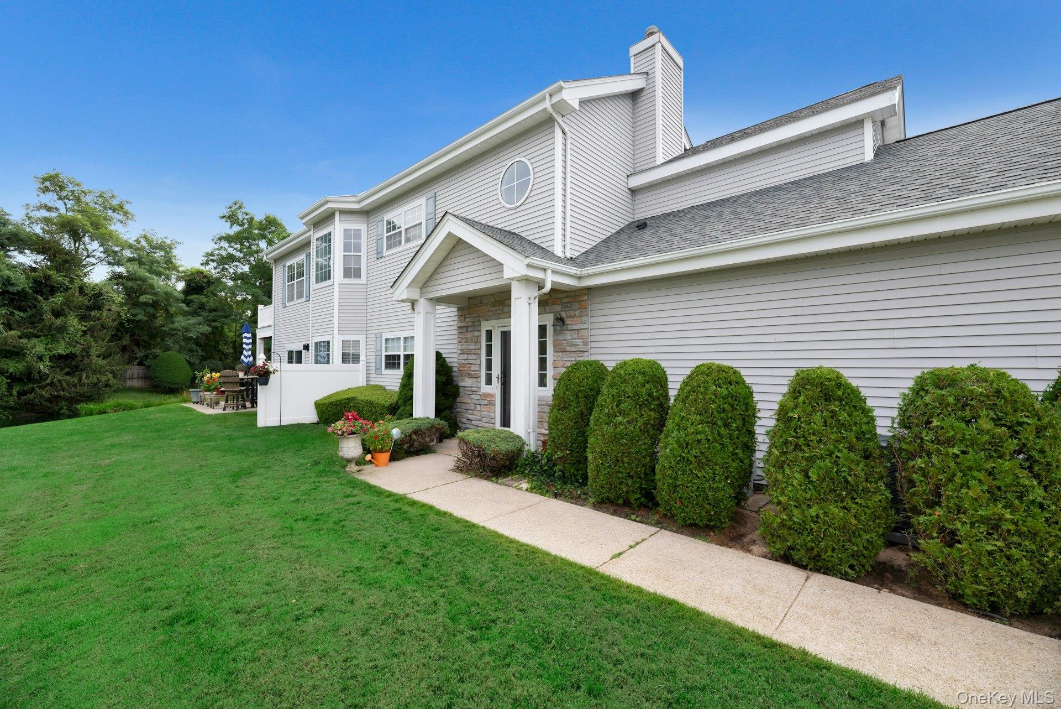
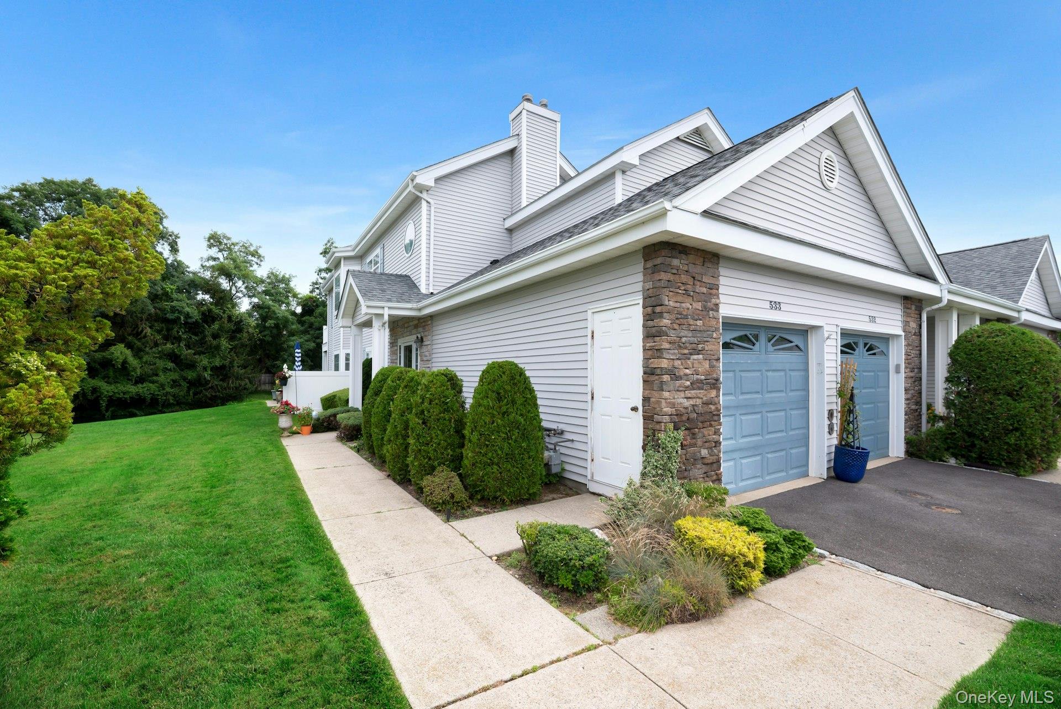
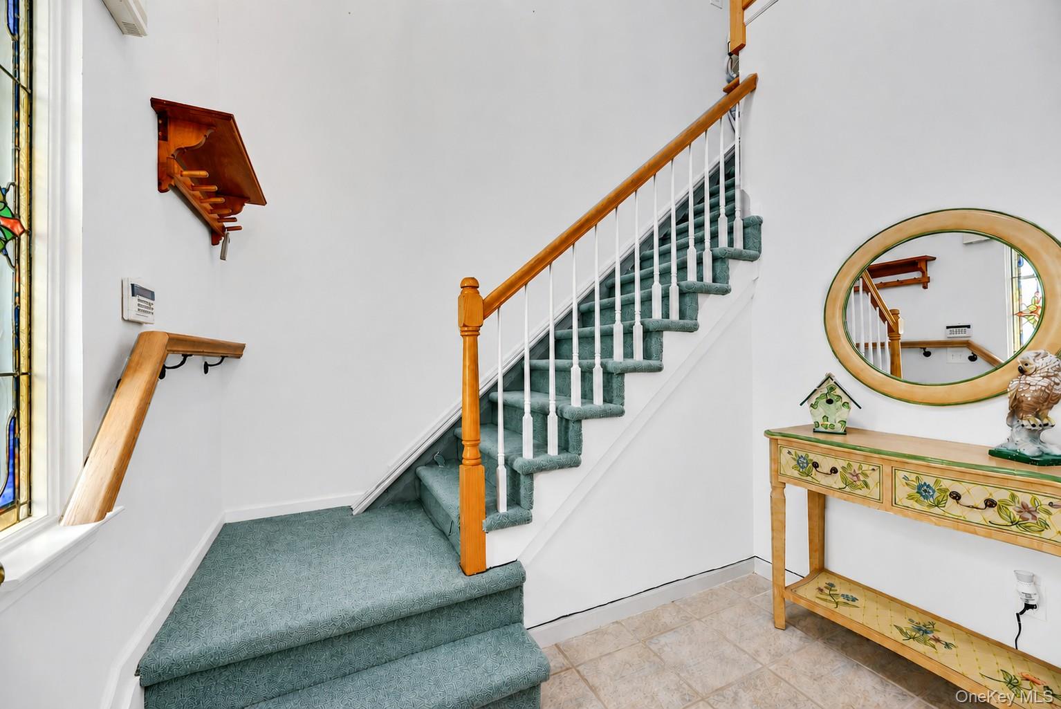
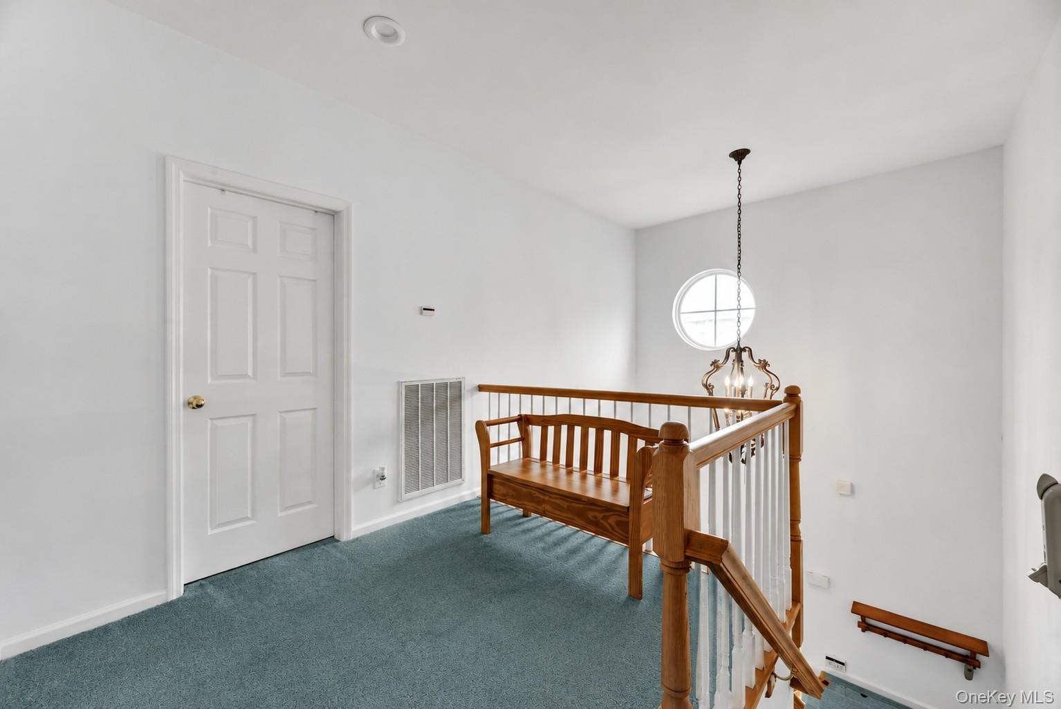
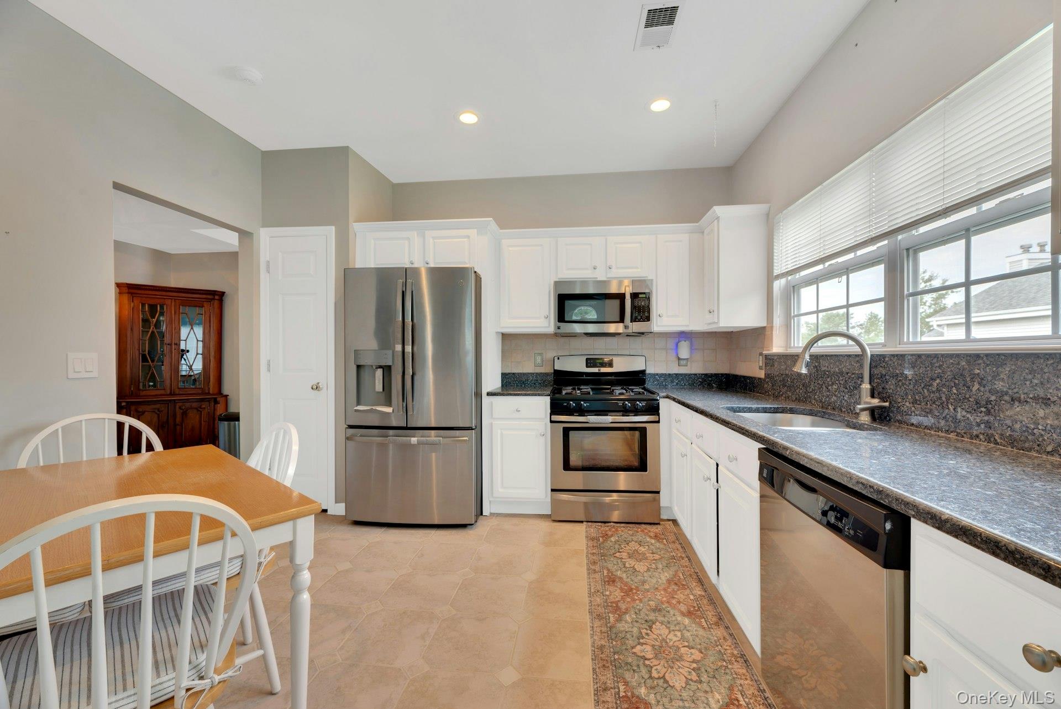
The Dover is a two-story model offering approximately 1,700–1,840 square feet, one garage space, and two bedrooms and two full baths, with some homes configured for a third bedroom. Many layouts include a bonus room with a closet that can serve as an office, den, study, or guest space. Cathedral ceilings, an open living and dining area, a fireplace, and a deck feature in several homes; the primary suite may offer multiple closets and a private bath. Unlike the community’s single-level models, the Dover spreads its living space across two floors. Waterways amenities include a marina, pool, clubhouse, and gym.
- Condominium
- Build Type
- 2–3
- Beds
- 2
- Baths
- 1,700–1,840
- Sqft
- 1
- Garages
- 2
- Stories
Driftwood
Priced from $499,907
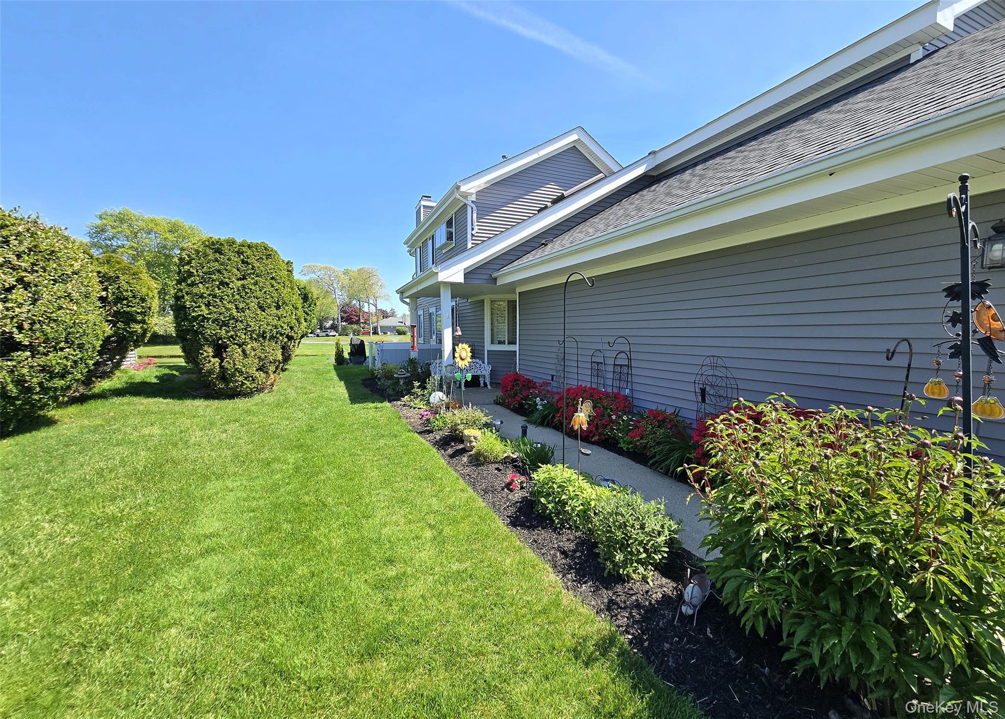
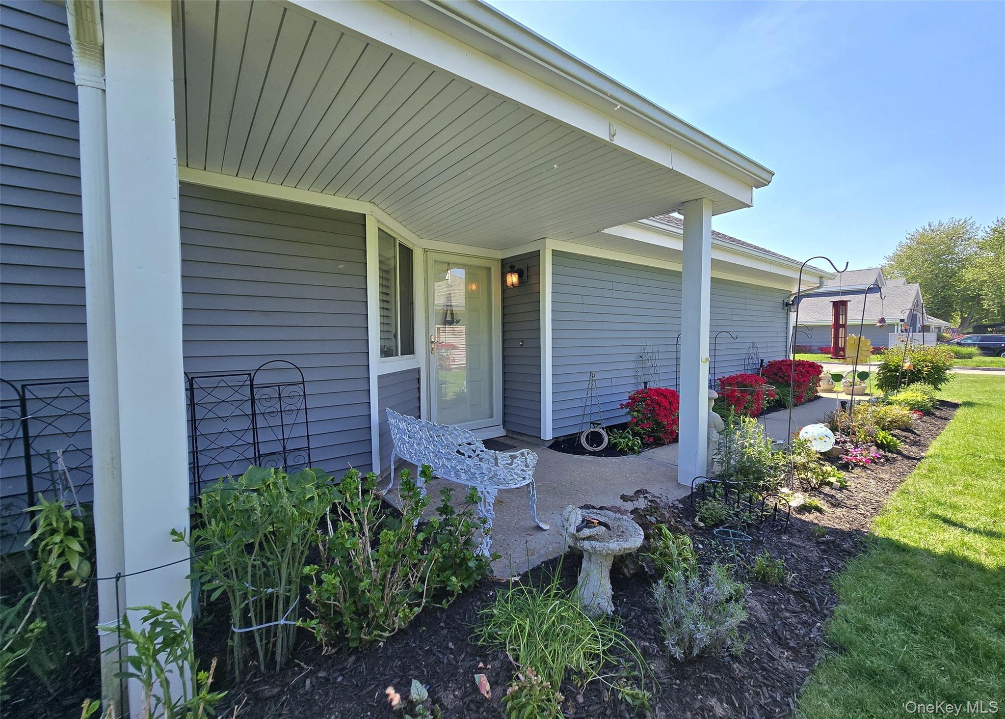
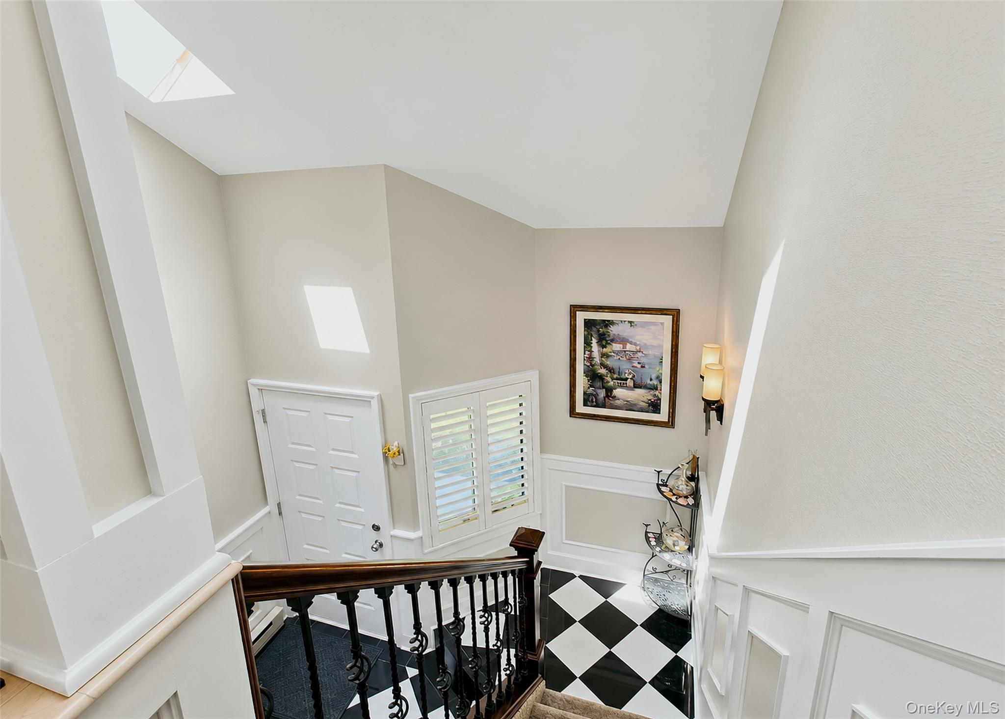
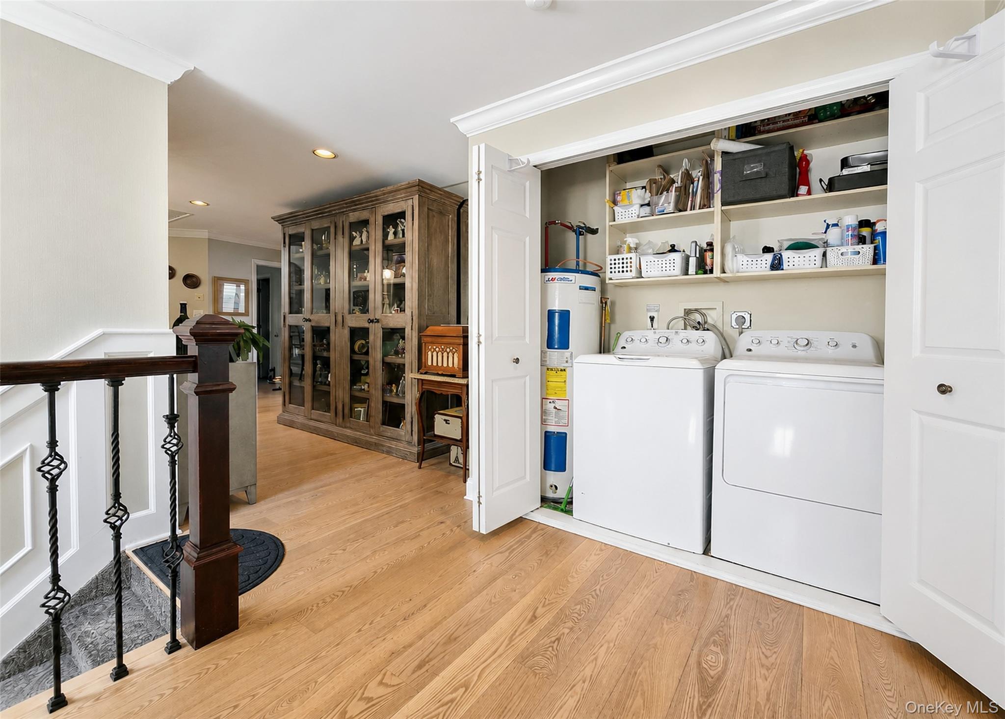
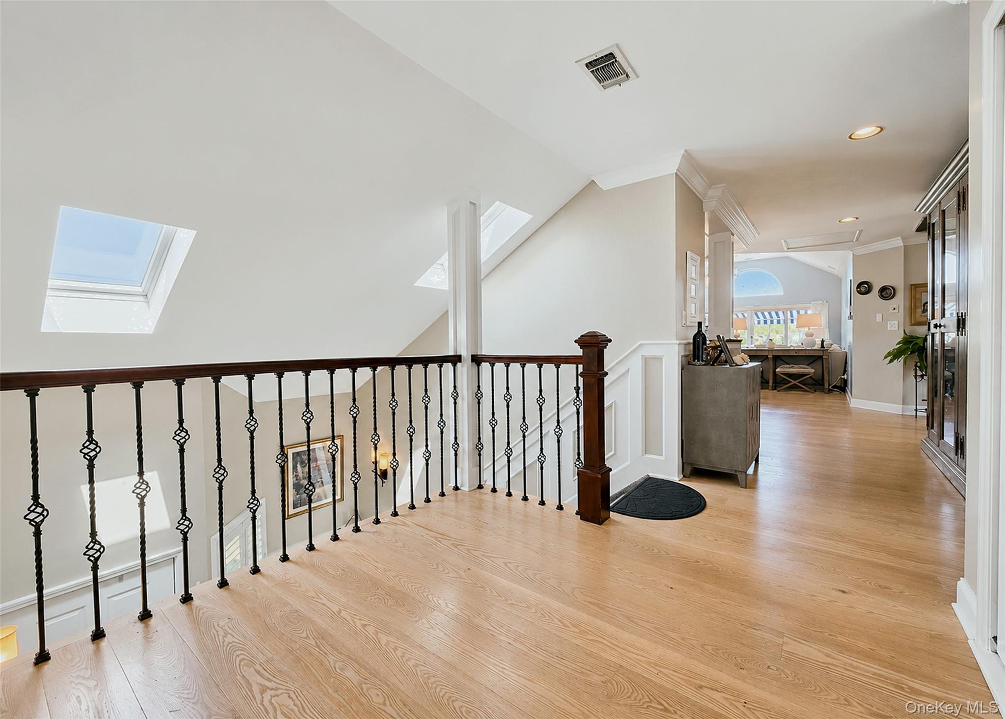
The Driftwood spans approximately 1,500–2,230 square feet and may have one or two stories, with one garage space, two or three bedrooms, and two full baths. Its open living area often features vaulted ceilings, a fireplace, and sliding doors to a deck. A bonus room can serve as an office, den, studio, or additional bedroom, and some homes include an entry foyer with a closet designed for an elevator option. Compared with the single-level Admiral, the Driftwood offers more varied layouts and the possibility of a third bedroom. Community amenities include a marina, heated pool, clubhouse, gym, and tennis and pickleball courts.
- Condominium
- Build Type
- 2–3
- Beds
- 2
- Baths
- 1,500–2,230
- Sqft
- 1
- Garages
- 1–2
- Stories
Edgewater
Priced from $579,000
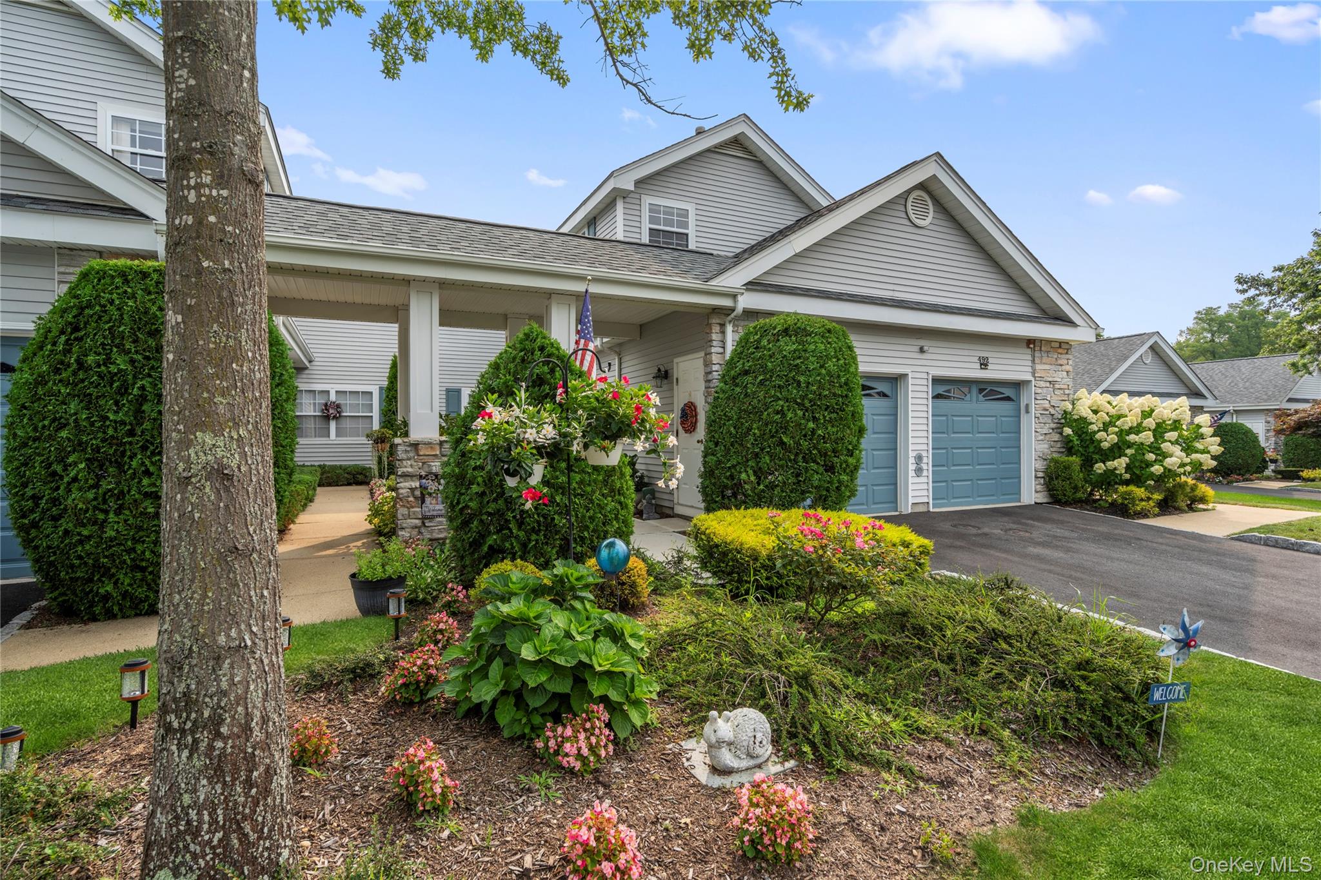
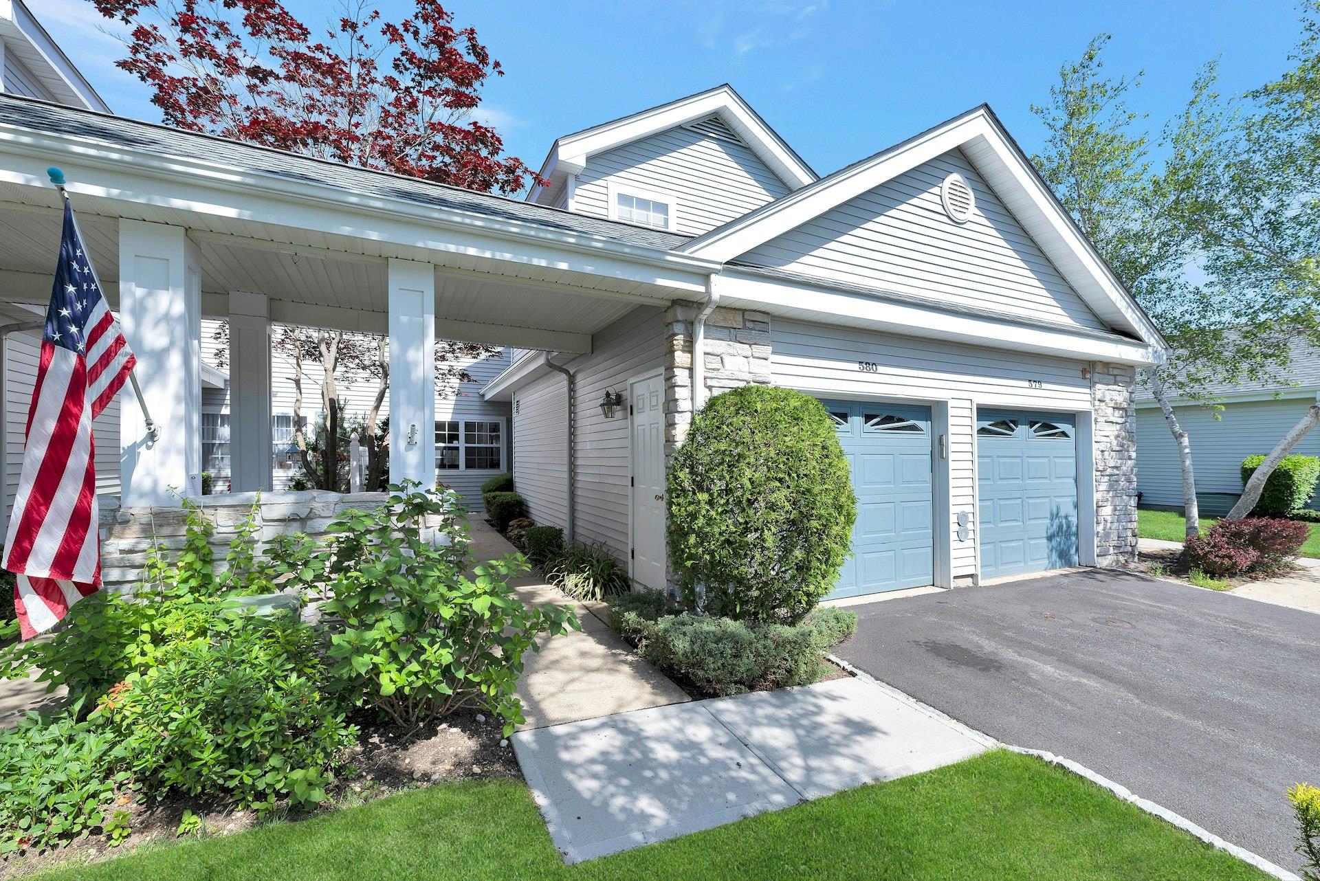
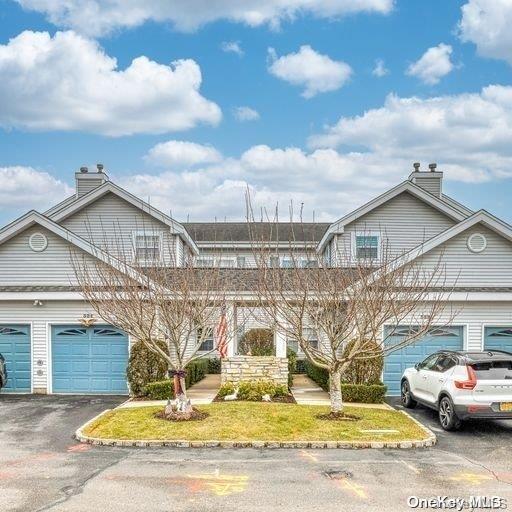
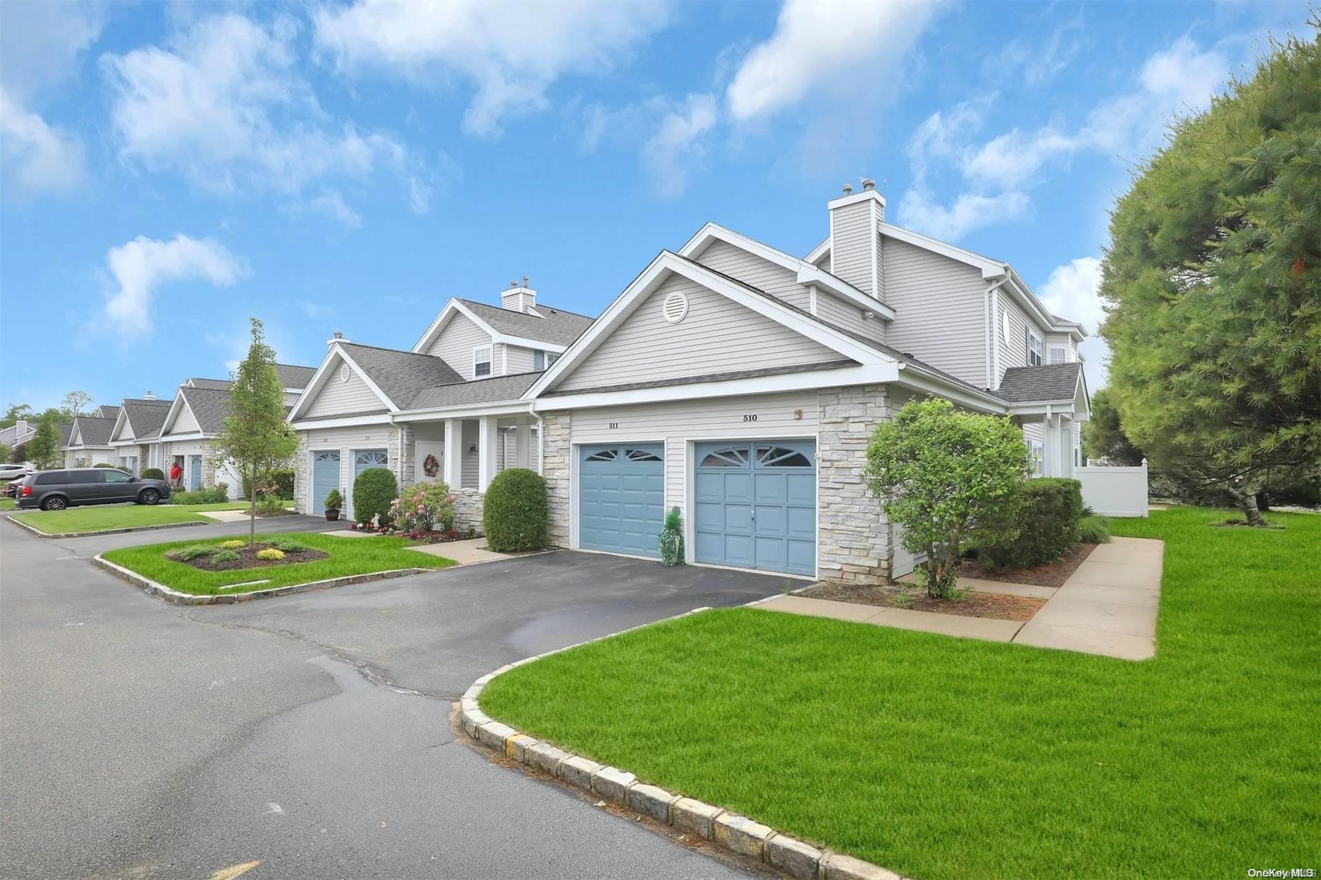
The Edgewater offers two bedrooms, two full baths, approximately 1,497–1,867 square feet, and a one-car garage. Homes may be arranged on one or two stories, with several described as ground-level or first-floor residences. An open living and dining area often centers on a fireplace and connects to a patio; some layouts include an eat-in kitchen and an ensuite primary bath. Its size range overlaps the Admiral’s upper end while extending to a larger footprint. The gated Waterways community adds a private marina, clubhouse, fitness center, heated pool, tennis and pickleball courts, and bocce.
- Condominium
- Build Type
- 2
- Beds
- 2
- Baths
- 1,497–1,867
- Sqft
- 1
- Garages
- 1–2
- Stories
Ensign
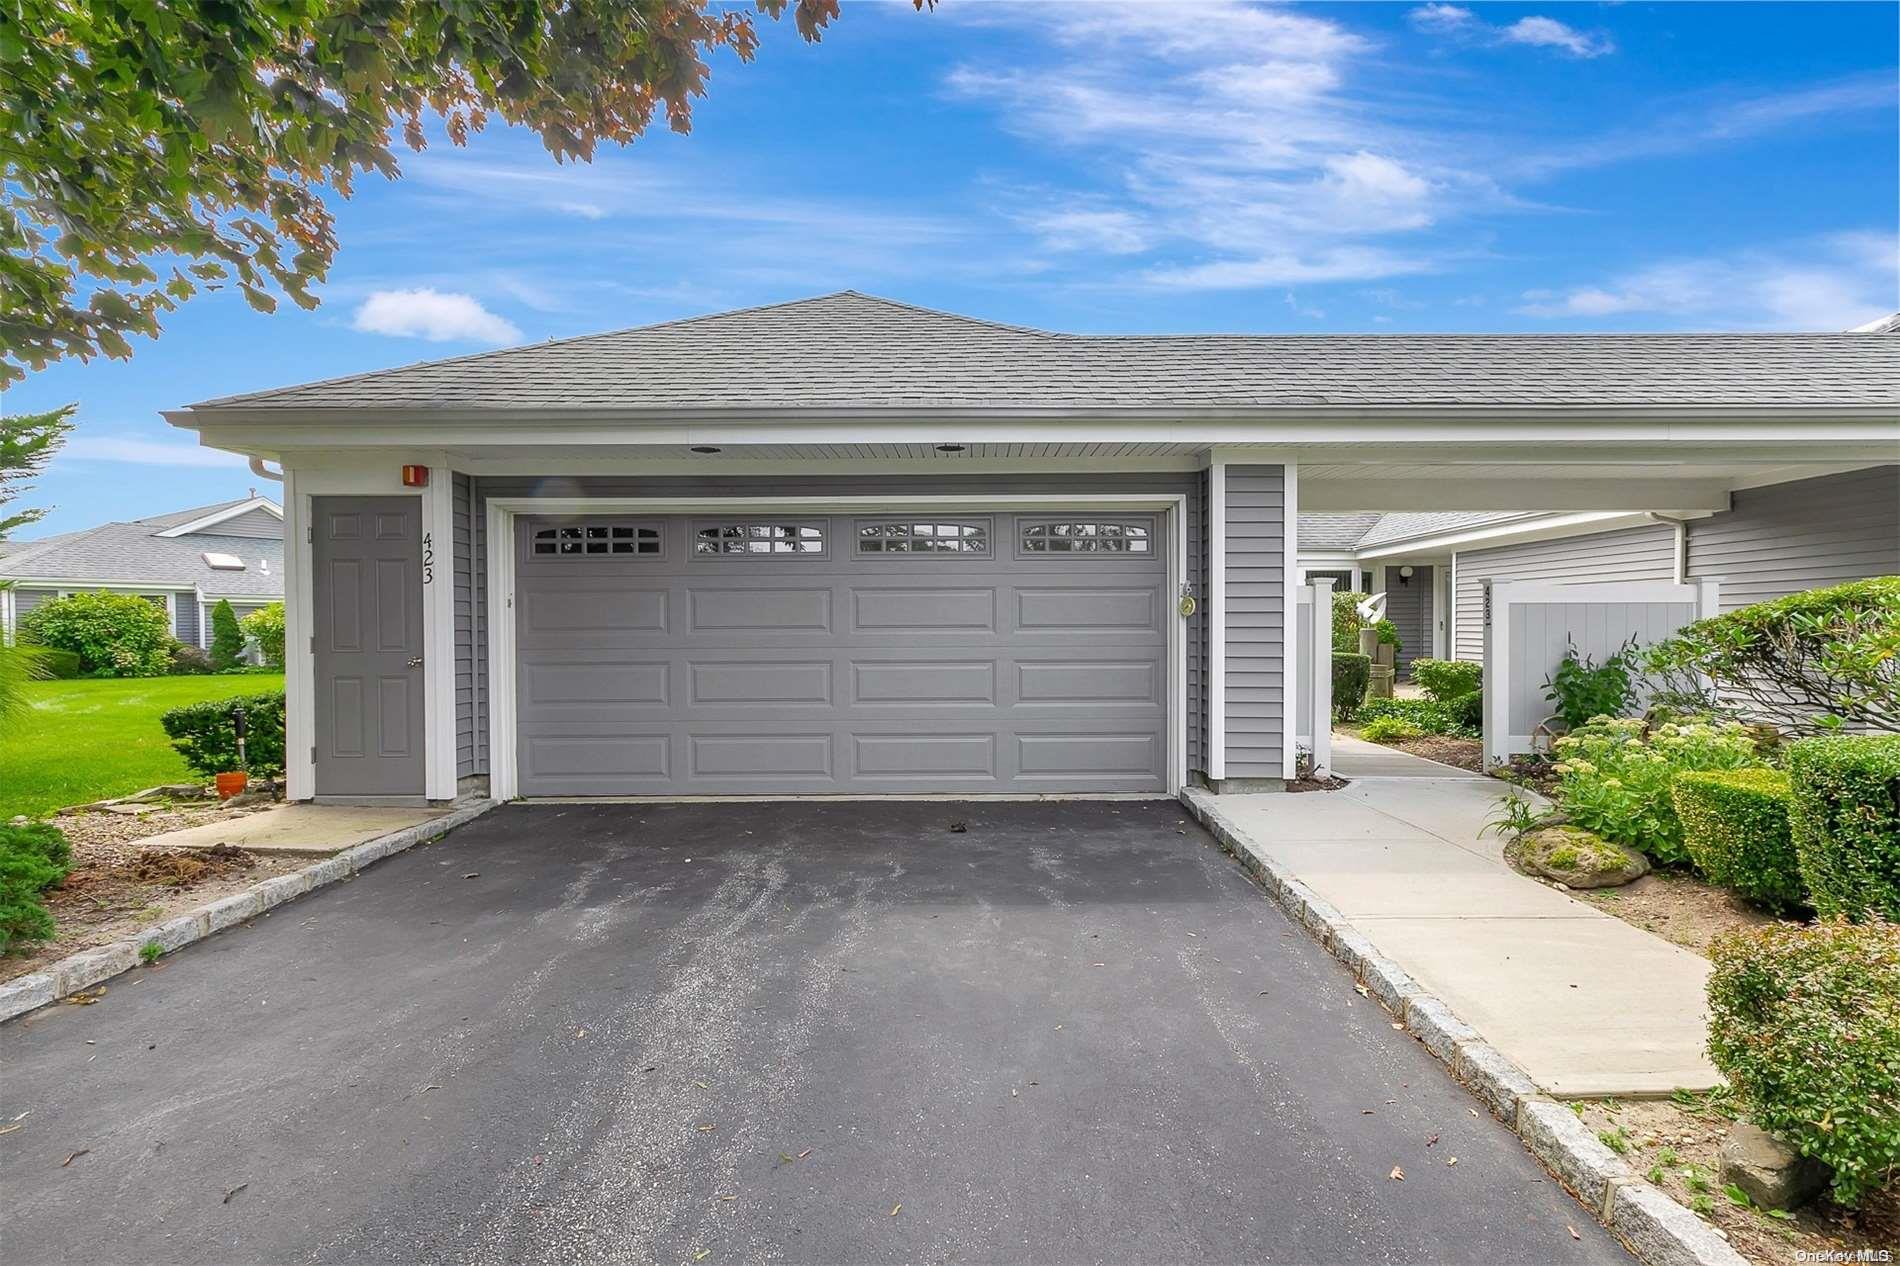
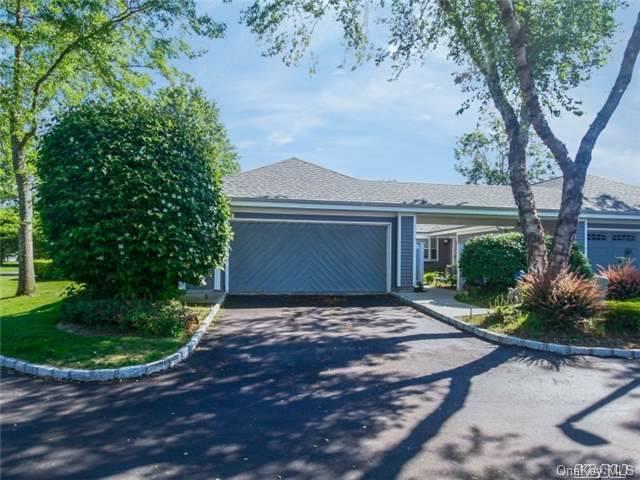
The Ensign is a single-level, three-bedroom model with two full baths, approximately 1,645–1,795 square feet, and a two-car garage. Its bright, open layout may combine a large family room with vaulted ceilings, a dining area, and an eat-in kitchen. A fireplace and deck are among the features found in these homes, and the primary bedroom can include an ensuite bath. Unlike the community’s many two-bedroom floor plans, the Ensign provides three bedrooms on one level. Waterways residents also have access to a private marina, clubhouse, pool, tennis courts, and other community amenities.
- Condominium
- Build Type
- 3
- Beds
- 2
- Baths
- 1,645–1,795
- Sqft
- —
- Garages
- 1
- Stories
Flagship
Priced from $595,000
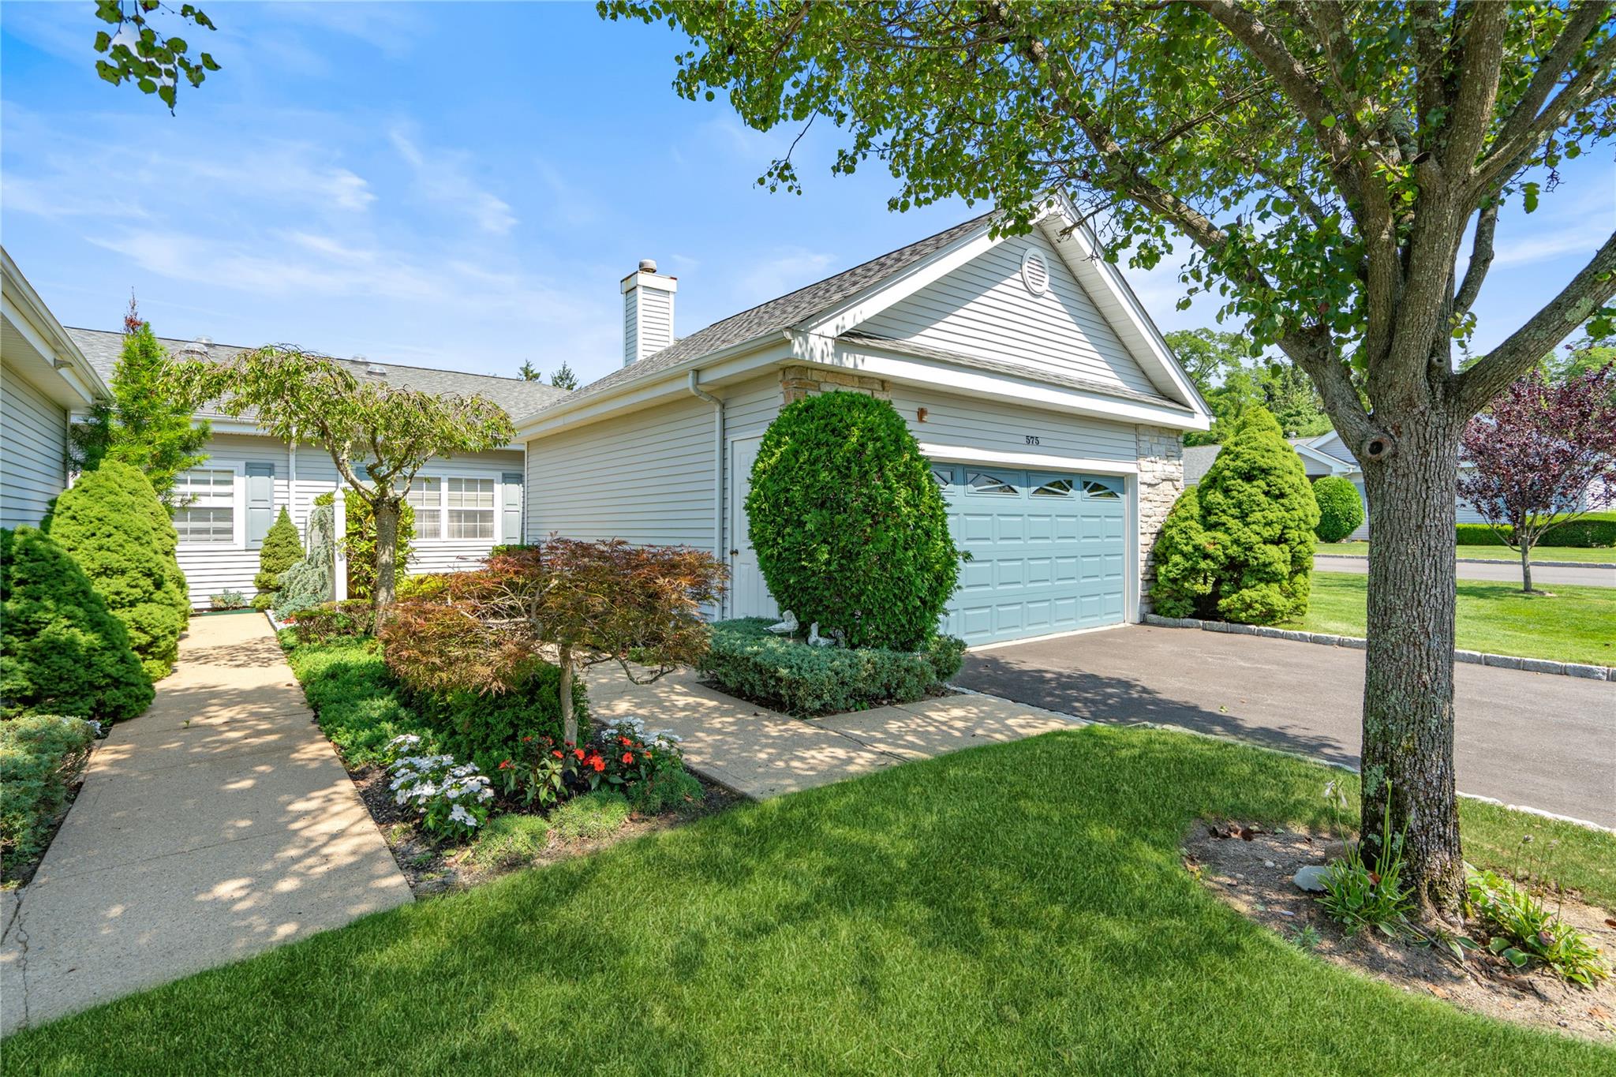
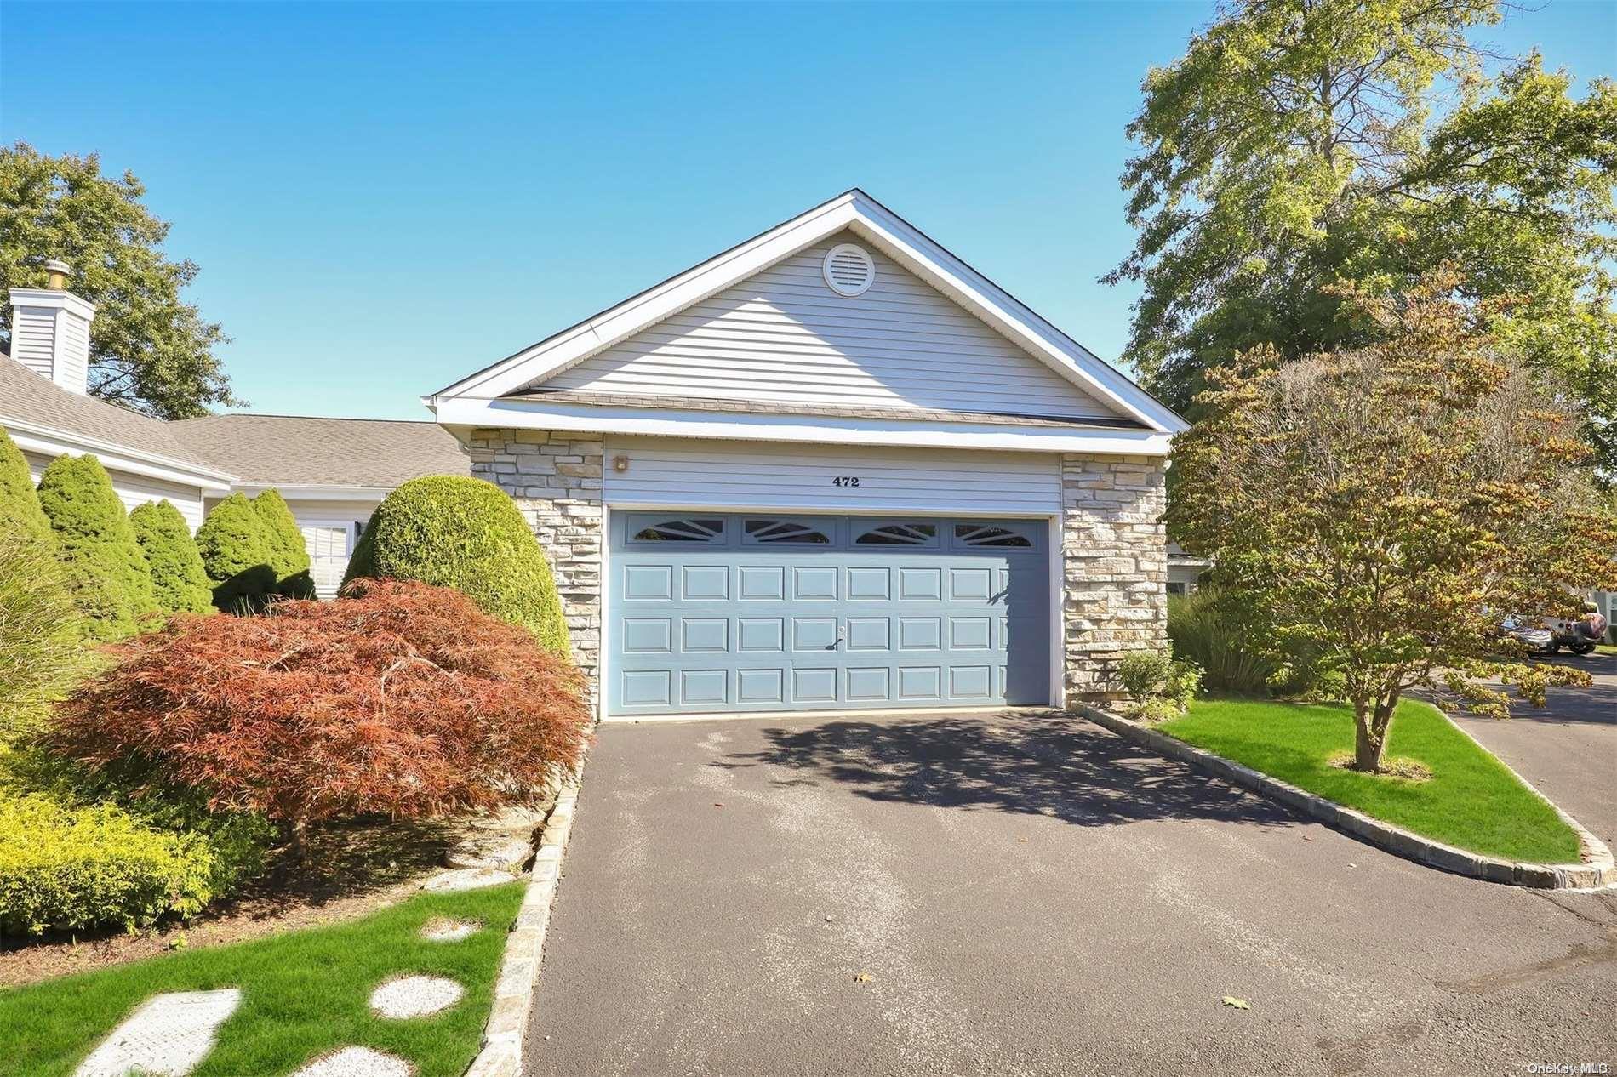
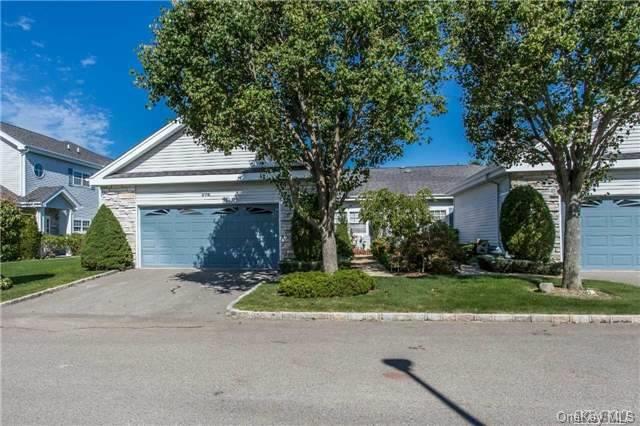
The Flagship is a one-story ranch-style condominium with approximately 1,621–1,639 square feet, two or three bedrooms, two full baths, and a two-car garage. Its open-concept living and dining area includes a fireplace, while the primary suite features an ensuite bath and dual closets. A flexible den or study can serve as a third bedroom or home office. Some residences offer pond views from a private patio. The 55+ gated community also features a marina, heated pool, tennis and pickleball courts, and a clubhouse and gym.
- Condominium
- Build Type
- 2–3
- Beds
- 2
- Baths
- 1,621–1,639
- Sqft
- 2
- Garages
- 1
- Stories
Sandpiper
Priced from $499,000
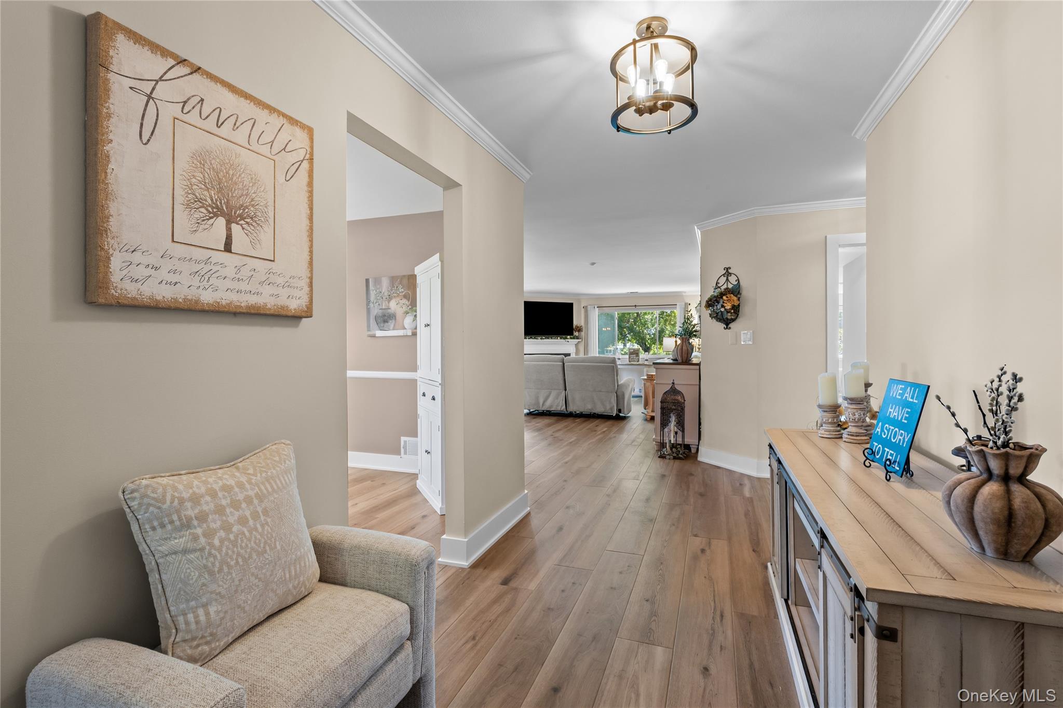
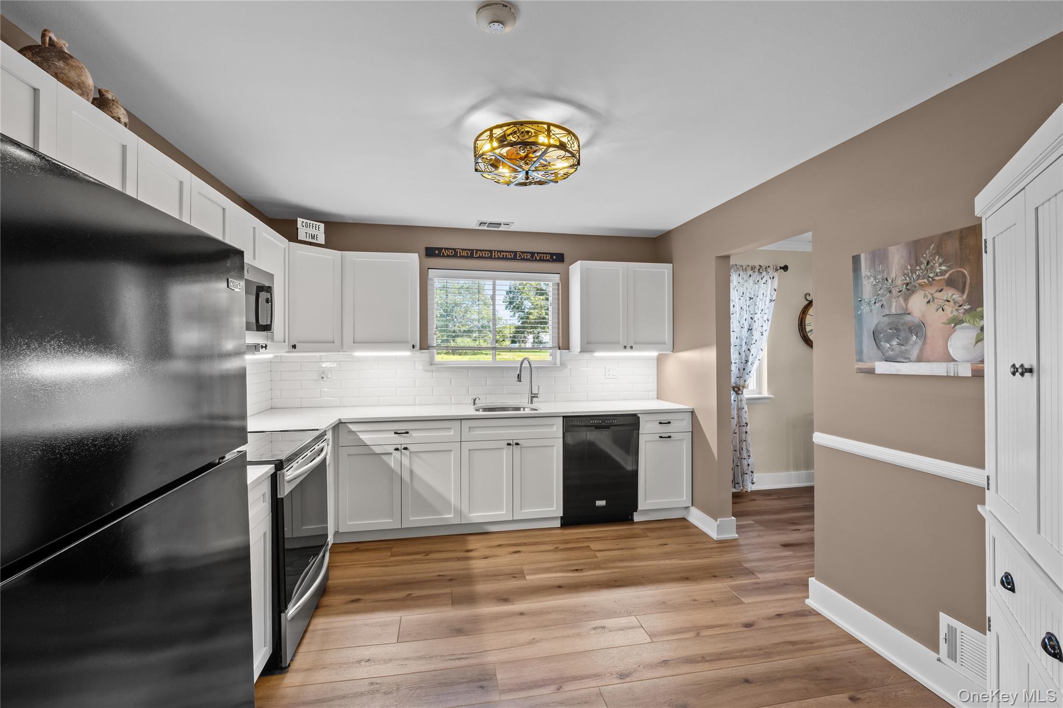
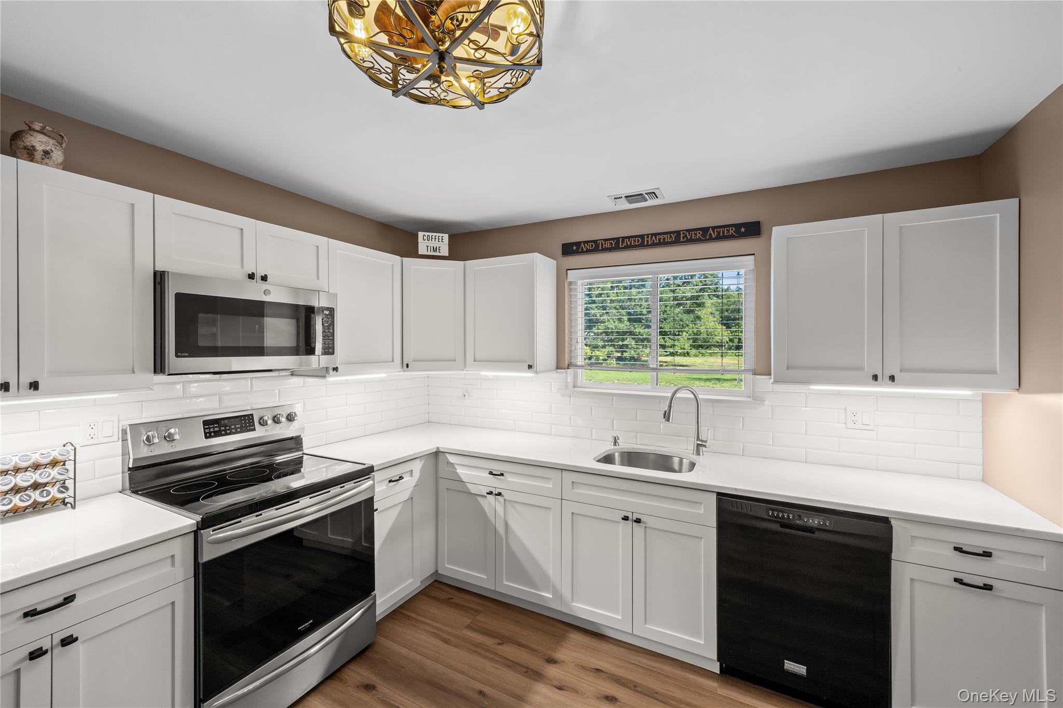
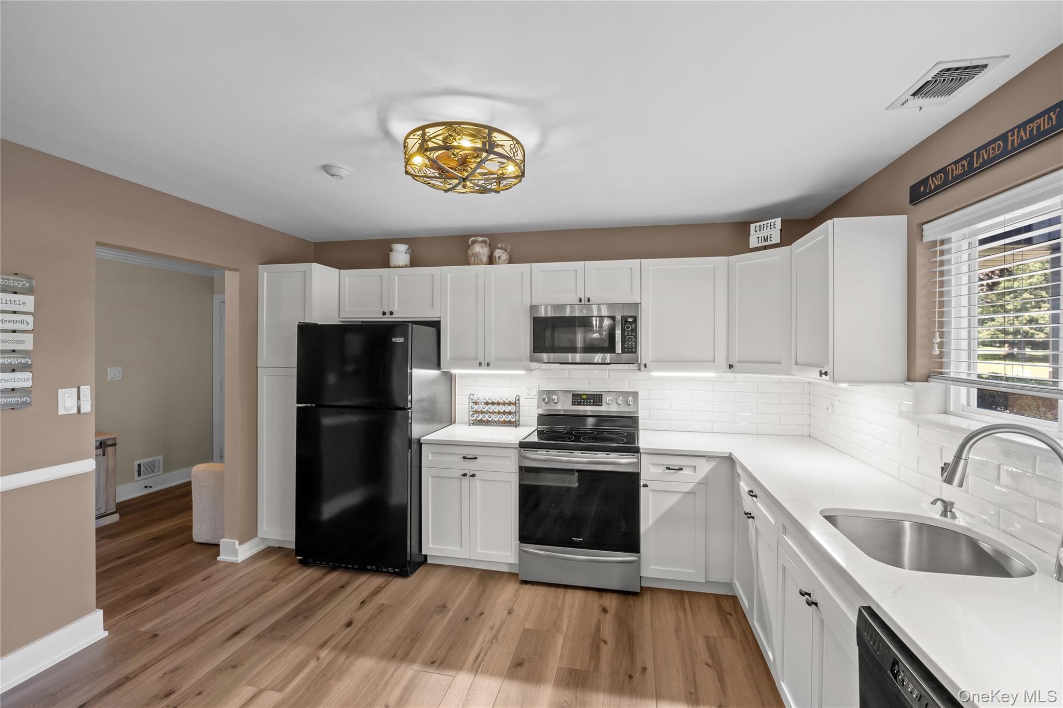
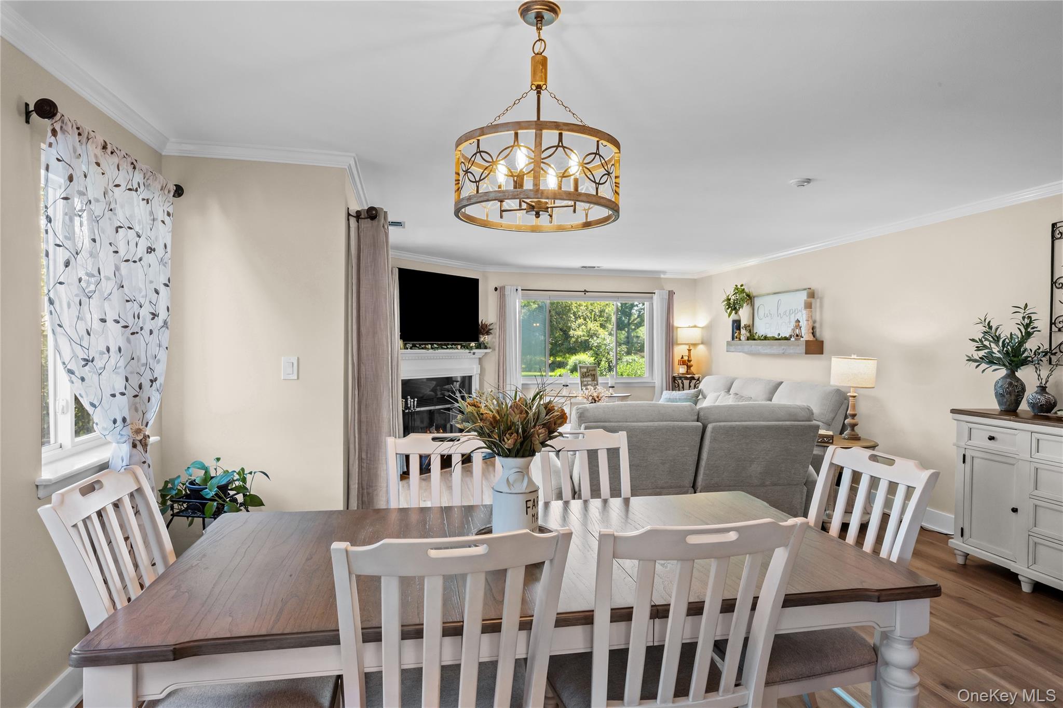
Sandpiper residences range from approximately 1,440 to 1,982 square feet and feature two bedrooms, two full baths, and a one-car garage. Descriptions include both one-level living and two-story layouts. The living and dining area often centers on a fireplace, with a sunroom or four-season room providing additional space and, in some homes, water views. The primary suite has a private bath, and a second bedroom offers flexibility for guests or an office. Community amenities include a marina, heated pool, clubhouse, tennis and pickleball courts, bocce, and a fitness center.
- Condominium
- Build Type
- 2
- Beds
- 2
- Baths
- 1,440–1,982
- Sqft
- 1
- Garages
- 2
- Stories
Available Home Models
Admiral
Priced from $575,000
- Condominium
- Build Type
- 2
- Beds
- 2
- Baths
- 1,480–1,500
- Sqft
- 1
- Garages
- 1
- Stories
The Admiral is a single-level, two-bedroom, two-bath home with approximately 1,480–1,500 square feet and a one-car garage. Its open layout commonly pairs a living room with a fireplace and patio sliders with a primary suite featuring a walk-in closet and private bath. Some homes add a four-season room, while eat-in kitchens and dining areas provide comfortable everyday space. Compared with larger Waterways models such as the Beachcomber, the Admiral offers a more compact footprint. Community amenities include a private marina, heated pool, tennis and pickleball courts, gym, and clubhouse.
Andover
- Condominium
- Build Type
- 2
- Beds
- —
- Baths
- 1,485
- Sqft
- 1
- Garages
- —
- Stories
The Andover is a 1,485-square-foot condominium with two bedrooms, a one-car garage, and 2+ baths.
Atlantic
- Condominium
- Build Type
- 2
- Beds
- 2
- Baths
- 1,368–1,600
- Sqft
- —
- Garages
- 1
- Stories
The single-level Atlantic offers two bedrooms and two full baths in approximately 1,368–1,600 square feet. An open floor plan connects the living room, often with a fireplace, to the dining area; French doors may open to a patio, and some homes include a heated and air-conditioned four-season room. The primary suite can feature vaulted ceilings, two walk-in closets, and a private bath. At the smaller end of the community’s floor-plan range, the Atlantic combines one-level living with access to the Waterways’ marina, clubhouse, heated pool, gym, and tennis facilities.
Barclay
- Condominium
- Build Type
- 2
- Beds
- 2
- Baths
- —
- Sqft
- 1
- Garages
- —
- Stories
The Barclay offers 1,741+ square feet, two bedrooms, two baths, and a private one-car garage with storage. A covered porch and foyer lead into an open-concept living area with vaulted ceilings and access to a private balcony; a fireplace is optional. The mezzanine loft can be used as a third bedroom, media lounge, gym, or studio.
Beachcomber
Priced from $529,000
- Condominium
- Build Type
- 2
- Beds
- 2
- Baths
- 1,762–2,270
- Sqft
- 2
- Garages
- 1
- Stories
The Beachcomber is a spacious single-level model with two bedrooms, two full baths, approximately 1,762–2,270 square feet, and a two-car garage. Its open layout may bring together an eat-in kitchen, great room, dining area, and formal living room, often with vaulted ceilings and a fireplace. A private patio extends the living space, while walk-in closets and additional storage add convenience. Its reported size exceeds the Admiral’s range, offering a larger footprint among the community’s ranch-style homes. Waterways amenities include a private marina, heated pool, clubhouse, gym, tennis, pickleball, and bocce.
Brigantine
Priced from $755,000
- Condominium
- Build Type
- 2
- Beds
- 2–2.5
- Baths
- 1,854–1,876
- Sqft
- 2
- Garages
- 1
- Stories
The Brigantine provides single-level living with two bedrooms, two full baths and, in some homes, an additional powder room. These homes offer approximately 1,854–1,876 square feet and a two-car garage. A spacious eat-in kitchen and great room complement the living room, where a fireplace and patio access are common features. The primary suite may include a walk-in closet and private bath, while the second bedroom is served by a full guest bath. Compared with the Admiral, the Brigantine offers a larger floor plan and an extra half bath in some configurations. Community amenities include a marina, pool, gym, and courts.
Caldwell
- Condominium
- Build Type
- 2
- Beds
- 2.5
- Baths
- 1,611
- Sqft
- 1
- Garages
- —
- Stories
The Caldwell is a 1,611-square-foot condominium with two bedrooms, 2.5 baths, and a one-car garage.
Clearwater
Priced from $529,999
- Condominium
- Build Type
- 2
- Beds
- 2.5
- Baths
- 1,988
- Sqft
- 2
- Garages
- 1
- Stories
The Clearwater is a detached, single-level model with two bedrooms, two full baths, a powder room, approximately 1,988 square feet, and a two-car garage. Its layout can include a wide entry foyer, cathedral-ceiling living room with fireplace, formal dining room, and eat-in kitchen. A sunroom or dining-area den may open to a patio, while the primary suite offers a private bath and walk-in closet; the guest bedroom may also have an ensuite bath. Larger than the Admiral and Atlantic, the Clearwater combines generous interior space with access to the community marina, heated pool, clubhouse, gym, and courts.
Commodore
- Condominium
- Build Type
- 2
- Beds
- 2
- Baths
- 2,000–2,310
- Sqft
- 2
- Garages
- 1
- Stories
The single-level Commodore offers two bedrooms, two full baths, approximately 2,000–2,310 square feet, and a two-car garage. An open plan can connect the eat-in kitchen and great room with a living room featuring a fireplace; some homes also include a sunroom and separate patios. The primary suite may have a walk-in closet and an additional double closet, while the second bedroom can serve as a den or home office. Its reported size reaches beyond that of the Brigantine, making it one of the larger one-level options. Residents can enjoy the private marina, heated pool, clubhouse, gym, and tennis and pickleball courts.
Devon
- Condominium
- Build Type
- 2
- Beds
- 2
- Baths
- 1,874
- Sqft
- 1
- Garages
- —
- Stories
The Devon is a 1,874-square-foot condominium with two bedrooms, two baths, and a one-car garage.
Dover
Priced from $479,000
- Condominium
- Build Type
- 2–3
- Beds
- 2
- Baths
- 1,700–1,840
- Sqft
- 1
- Garages
- 2
- Stories
The Dover is a two-story model offering approximately 1,700–1,840 square feet, one garage space, and two bedrooms and two full baths, with some homes configured for a third bedroom. Many layouts include a bonus room with a closet that can serve as an office, den, study, or guest space. Cathedral ceilings, an open living and dining area, a fireplace, and a deck feature in several homes; the primary suite may offer multiple closets and a private bath. Unlike the community’s single-level models, the Dover spreads its living space across two floors. Waterways amenities include a marina, pool, clubhouse, and gym.
Driftwood
Priced from $499,907
- Condominium
- Build Type
- 2–3
- Beds
- 2
- Baths
- 1,500–2,230
- Sqft
- 1
- Garages
- 1–2
- Stories
The Driftwood spans approximately 1,500–2,230 square feet and may have one or two stories, with one garage space, two or three bedrooms, and two full baths. Its open living area often features vaulted ceilings, a fireplace, and sliding doors to a deck. A bonus room can serve as an office, den, studio, or additional bedroom, and some homes include an entry foyer with a closet designed for an elevator option. Compared with the single-level Admiral, the Driftwood offers more varied layouts and the possibility of a third bedroom. Community amenities include a marina, heated pool, clubhouse, gym, and tennis and pickleball courts.
Edgewater
Priced from $579,000
- Condominium
- Build Type
- 2
- Beds
- 2
- Baths
- 1,497–1,867
- Sqft
- 1
- Garages
- 1–2
- Stories
The Edgewater offers two bedrooms, two full baths, approximately 1,497–1,867 square feet, and a one-car garage. Homes may be arranged on one or two stories, with several described as ground-level or first-floor residences. An open living and dining area often centers on a fireplace and connects to a patio; some layouts include an eat-in kitchen and an ensuite primary bath. Its size range overlaps the Admiral’s upper end while extending to a larger footprint. The gated Waterways community adds a private marina, clubhouse, fitness center, heated pool, tennis and pickleball courts, and bocce.
Ensign
- Condominium
- Build Type
- 3
- Beds
- 2
- Baths
- 1,645–1,795
- Sqft
- —
- Garages
- 1
- Stories
The Ensign is a single-level, three-bedroom model with two full baths, approximately 1,645–1,795 square feet, and a two-car garage. Its bright, open layout may combine a large family room with vaulted ceilings, a dining area, and an eat-in kitchen. A fireplace and deck are among the features found in these homes, and the primary bedroom can include an ensuite bath. Unlike the community’s many two-bedroom floor plans, the Ensign provides three bedrooms on one level. Waterways residents also have access to a private marina, clubhouse, pool, tennis courts, and other community amenities.
Flagship
Priced from $595,000
- Condominium
- Build Type
- 2–3
- Beds
- 2
- Baths
- 1,621–1,639
- Sqft
- 2
- Garages
- 1
- Stories
The Flagship is a one-story ranch-style condominium with approximately 1,621–1,639 square feet, two or three bedrooms, two full baths, and a two-car garage. Its open-concept living and dining area includes a fireplace, while the primary suite features an ensuite bath and dual closets. A flexible den or study can serve as a third bedroom or home office. Some residences offer pond views from a private patio. The 55+ gated community also features a marina, heated pool, tennis and pickleball courts, and a clubhouse and gym.
Sandpiper
Priced from $499,000
- Condominium
- Build Type
- 2
- Beds
- 2
- Baths
- 1,440–1,982
- Sqft
- 1
- Garages
- 2
- Stories
Sandpiper residences range from approximately 1,440 to 1,982 square feet and feature two bedrooms, two full baths, and a one-car garage. Descriptions include both one-level living and two-story layouts. The living and dining area often centers on a fireplace, with a sunroom or four-season room providing additional space and, in some homes, water views. The primary suite has a private bath, and a second bedroom offers flexibility for guests or an office. Community amenities include a marina, heated pool, clubhouse, tennis and pickleball courts, bocce, and a fitness center.
Recent Activity at The The Waterways Community
| Date | Lot | Status | |
|---|---|---|---|
| Loading activity data... | |||
Floorplans
Loading floorplans…
Community Facts
- Community Name: The Waterways
- Neighborhood: Moriches
- Year Established: 1985
- Total Homes: 411 residences
- Property Type: Semi-detached homes
- County: Suffolk, NY county
- Available Sales Listings: 5
- Available Rental Listings: 0
- Lifestyle & HOA: The lifestyle at The Waterways at Moriches is centered around staying active, social, and carefree. The clubhouse serves as the heart of the community, offering a wide range of spaces for fitness, relaxation, and gathering. Residents enjoy an exercise room, spa and saunas, billiards room, lounges, media room, hobby areas, and card rooms, as well as a party room with a catering kitchen for celebrations and group events. Outdoor amenities further enhance everyday living, with a sparkling pool and spa, sun-filled patio, tennis courts, and a bocce ball court for friendly competition. One of the community’s most distinctive features is its private marina, providing direct access to the Forge River, perfect for residents who enjoy boating, kayaking, or simply being close to the water. Walking and biking trails throughout the community invite daily movement and connection with nature. The homeowners’ association plays an important role in supporting a low-maintenance lifestyle by handling lawn care, snow removal, and upkeep of common areas and amenities. This allows residents to spend more time enjoying their interests, social activities, and the waterfront lifestyle that makes The Waterways at Moriches so special. It’s a community designed to support both independence and connection where active adults can truly enjoy each day at their own pace.
Frequently Asked Questions
Learn more about the The Waterways community and available homes for sale and rent here in Moriches.
When was The Waterways built?
The Waterways was built in 1985.
Where is The Waterways located?
The Waterways is located at 520 Bay Pointe Drive in Moriches in NY.
What amenities does the The Waterways community provide?
The Waterways provides the following resident amenities: Boat Dock, Clubhouse, Fitness Center, Gated Community, Grounds & Common Area Maintenance, Pickleball Court, Pool, Tennis Court, Waterfront Access.
What county is The Waterways located in?
The Waterways is located in Suffolk, NY county.
How many homes are currently available in The Waterways for sale or for rent?
Out of 411 homes in The Waterways, there are currently 5 sales listings and 0 rental listings available.
What is the average square footage in the The Waterways community?
The average square footage of homes in The Waterways is 1822 sq.ft.
How big is the The Waterways community?
The The Waterways community is made up of 411 homes with an average lot size of 3506 sq.ft.
Schedule a Visit
Ask a Question
Join Waitlist
Save this Home to Your Profile
Save this home, get price drop and status alerts, and view your favorites anytime.
OR
By continuing, you agree to receive email updates from Casamere related to your saved items. You can manage your preferences or unsubscribe at any time. See our Terms & Privacy Policy
To continue, click the link sent to
Not seeing the email in your inbox?